Residencial Nature
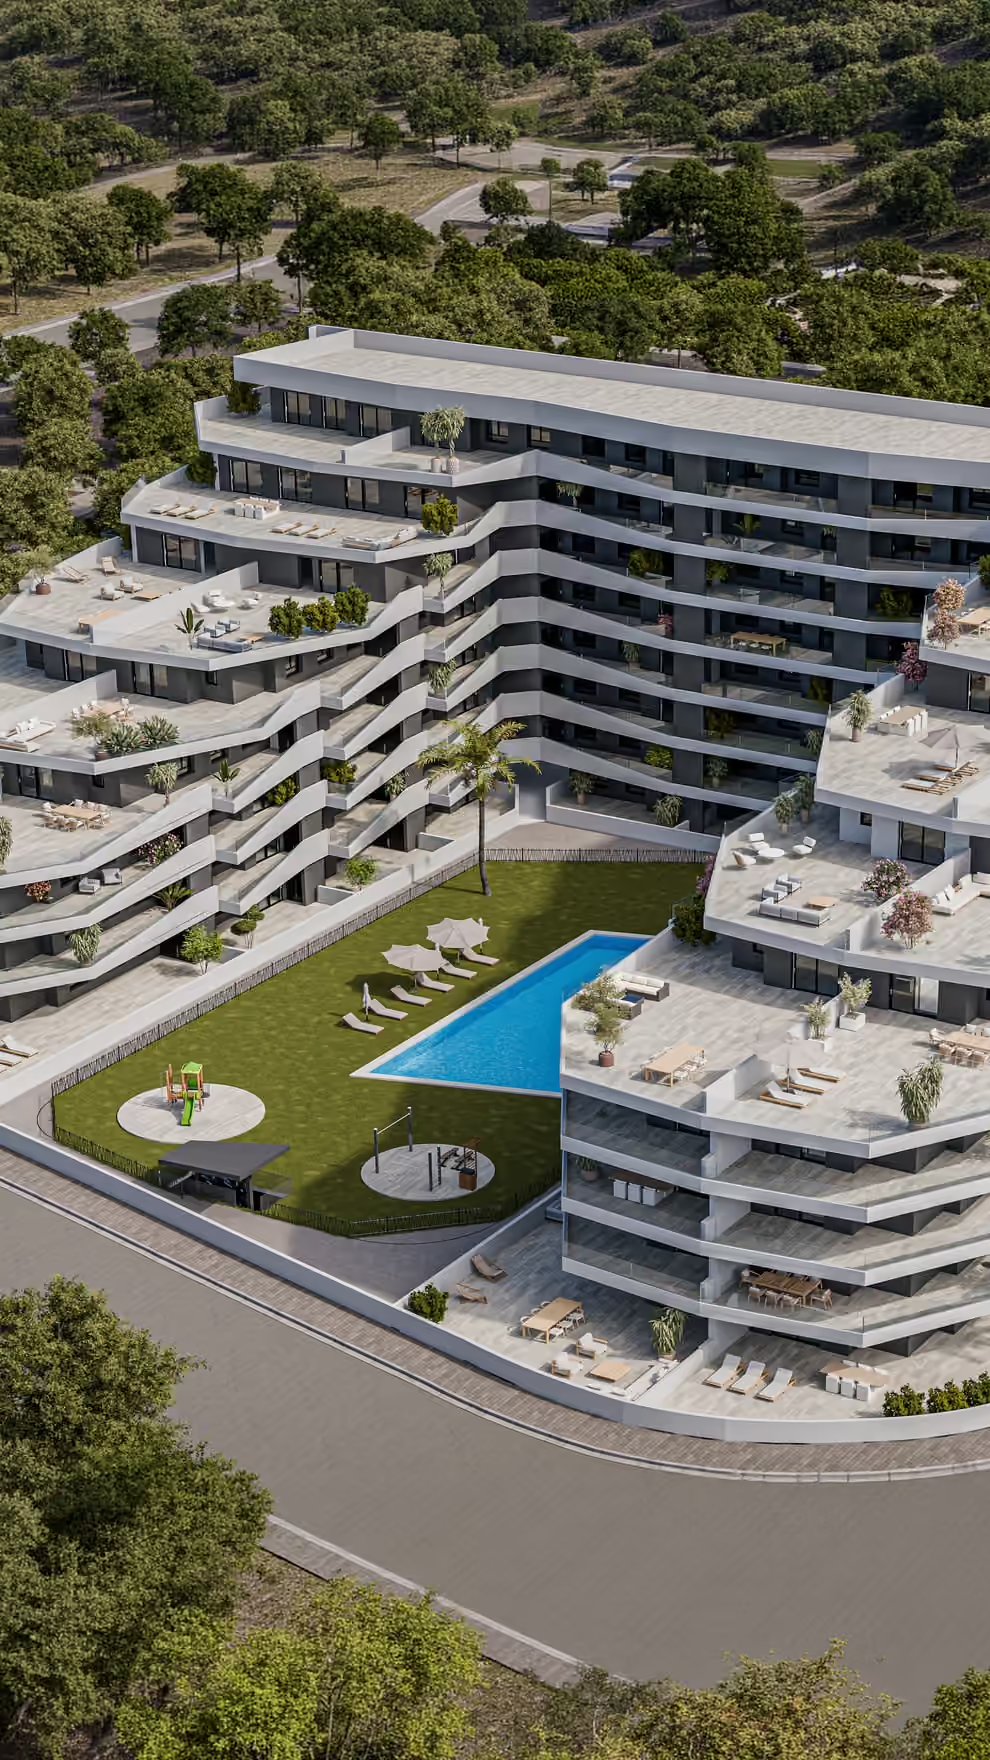
Aerial render of Residencial Nature (CGI): a white, stepped apartment building in a U around a lawn with a communal pool and a children's play area, pine woods and fields around it.

Ronda Oeste · San Miguel de Salinas, Alicante

From €194,900

excluding taxes.

Residencial Nature · New-build apartments in San Miguel de Salinas

Two- and three-bedroom homes around a communal pool, each with its own terrace or garden and a parking space, on the western edge of town.

Key facts

Homes
68
Phase 1, ground floor + 7 floors
Price from
€194,900
Excluding VAT and taxes
Bedrooms
2–3
Two bathrooms in every home
Interior area
65–80 m²
Sum of the rooms, plus a terrace or garden
Nearest beach
13 km
Playa Punta Prima
Handover
Sept 2028
30 September 2028, per the price list

Which home suits you?

Four layouts, all with two bathrooms and an open living, dining and kitchen room. What differs is the number of bedrooms, the size of the living room and the outdoor space: a terrace on every floor, a private garden on the ground floor, and large terraces on the upper corners.

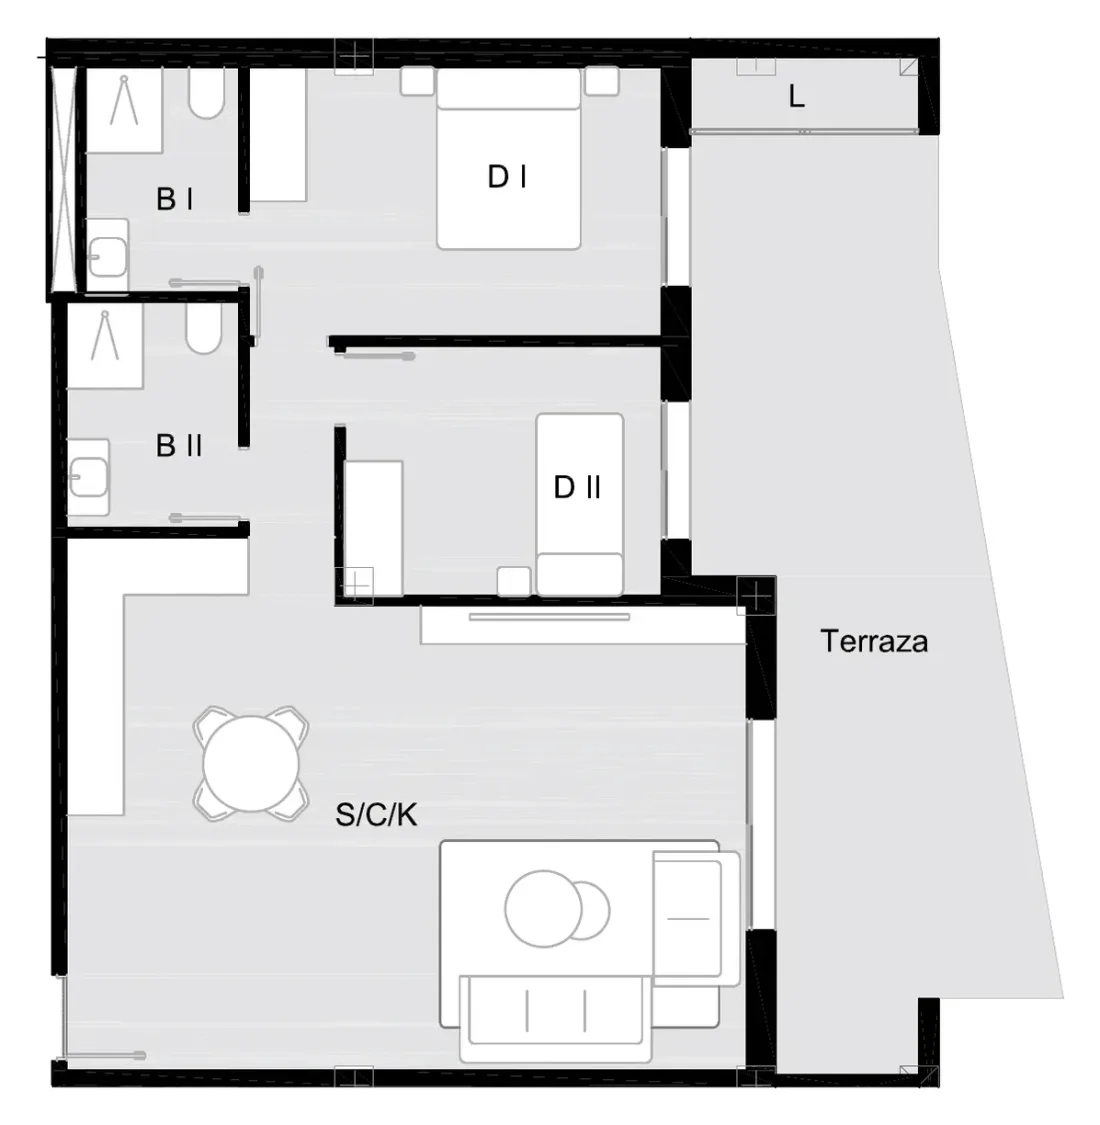
Floor plan of a two-bedroom home at Residencial Nature: two bedrooms, two bathrooms, an open living, dining and kitchen room and a terrace.

2 bedrooms

Most homes on every floor

From
€194,900
Interior m²
65 m²
Terrace m²
18–26 m²
Garden m²
19–34 m²

For a first home in Spain, a holiday base or a rental: the most affordable layout, with the terrace off the living room.

  • 65.44 m² inside: 32 m² living, dining and kitchen, bedrooms of 14 and 10 m²
  • A 23 to 26 m² terrace with a laundry area on the upper floors
  • On the ground floor, a private garden of 19 to 34 m² as well
See prices and availability
Floor plan of the larger two-bedroom home: a 42 m² living, dining and kitchen room, two bedrooms, two bathrooms and a terrace.

2 bedrooms, large living

Homes 111, 211, 311, 411, 509, 607, 705 and 803

From
€209,900
Interior m²
76–77 m²
Terrace m²
26–30 m²
Garden m²
39 m²

For more room to live in: the same two bedrooms with a living, dining and kitchen room of 42 m², the largest in the building.

  • 76.54 m² inside (75.58 m² for ground-floor home 111)
  • A 25.89 m² terrace; on the ground floor, home 111 has a 29.99 m² terrace and a 39 m² garden
  • One home per floor, at the end of the building
See prices and availability
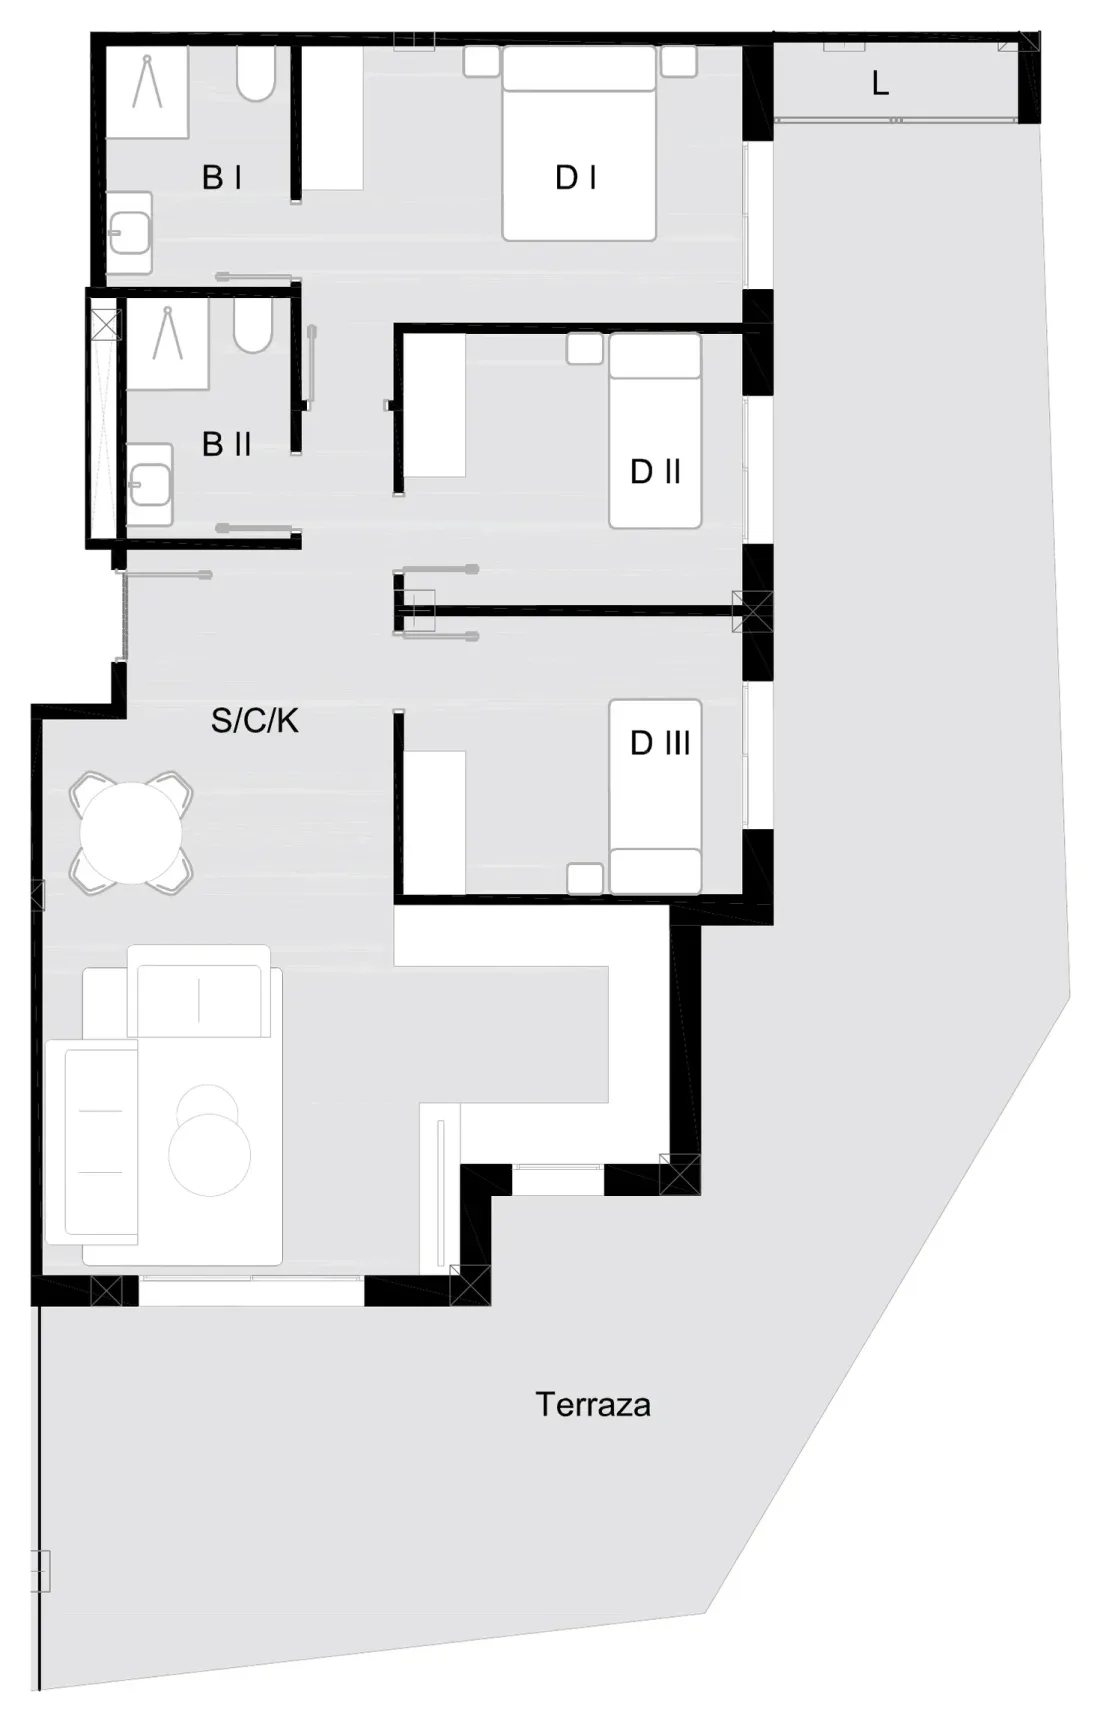
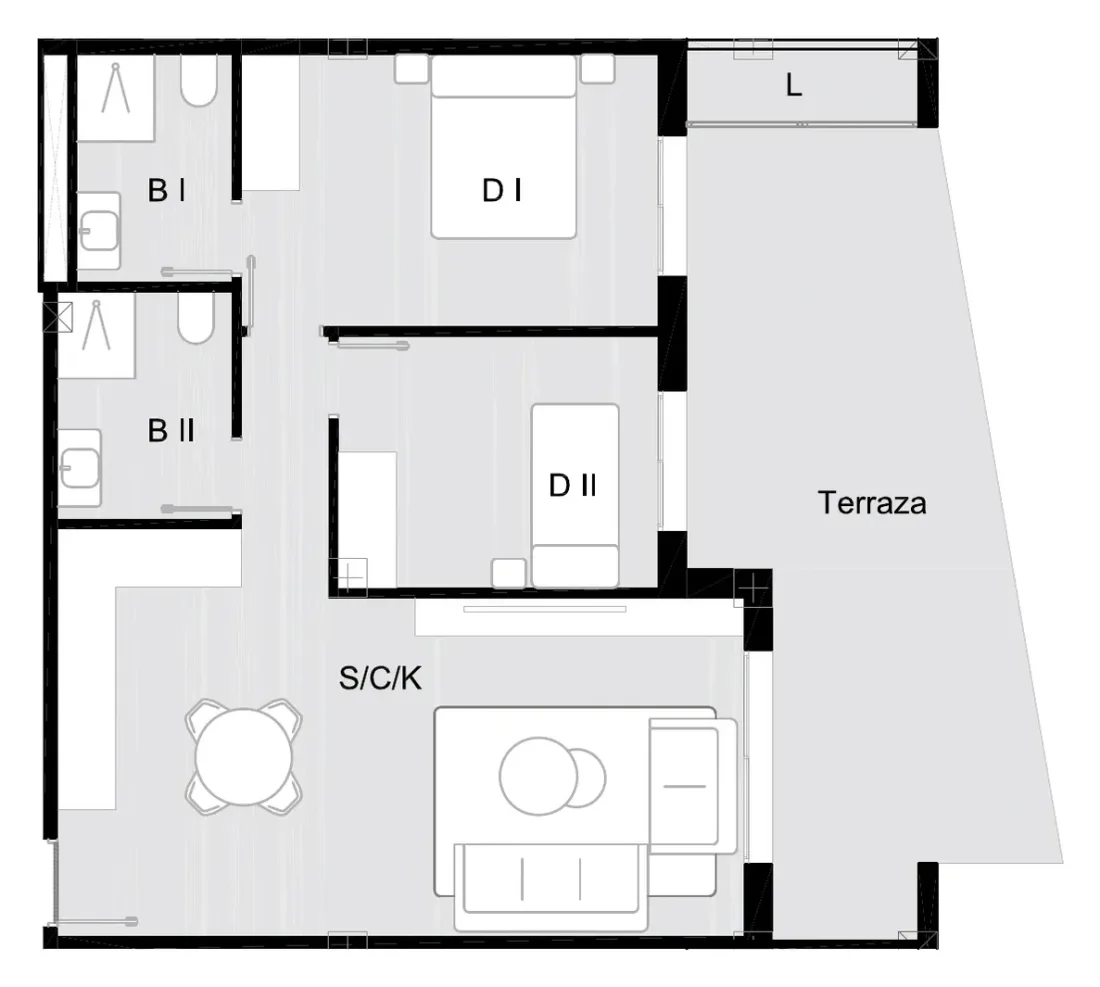
Floor plan of a three-bedroom corner home: three bedrooms, two bathrooms, an open living, dining and kitchen room and a wrap-around terrace.

3 bedrooms, corner

Corner homes 101 to 602 (x01 and x02) and 801–802

From
€259,900
Interior m²
80 m²
Terrace m²
59–157 m²
Garden m²
98–102 m²

For families, and for anyone who wants outdoor space: three bedrooms on the corner, with the largest terraces in the building on the upper floors.

  • 80.34 m² inside, three bedrooms of 14, 10 and 10 m²
  • A 59 m² terrace on the 1st to 3rd floors, 113 to 157 m² above
  • On the ground floor, a private garden of about 100 m²
See prices and availability
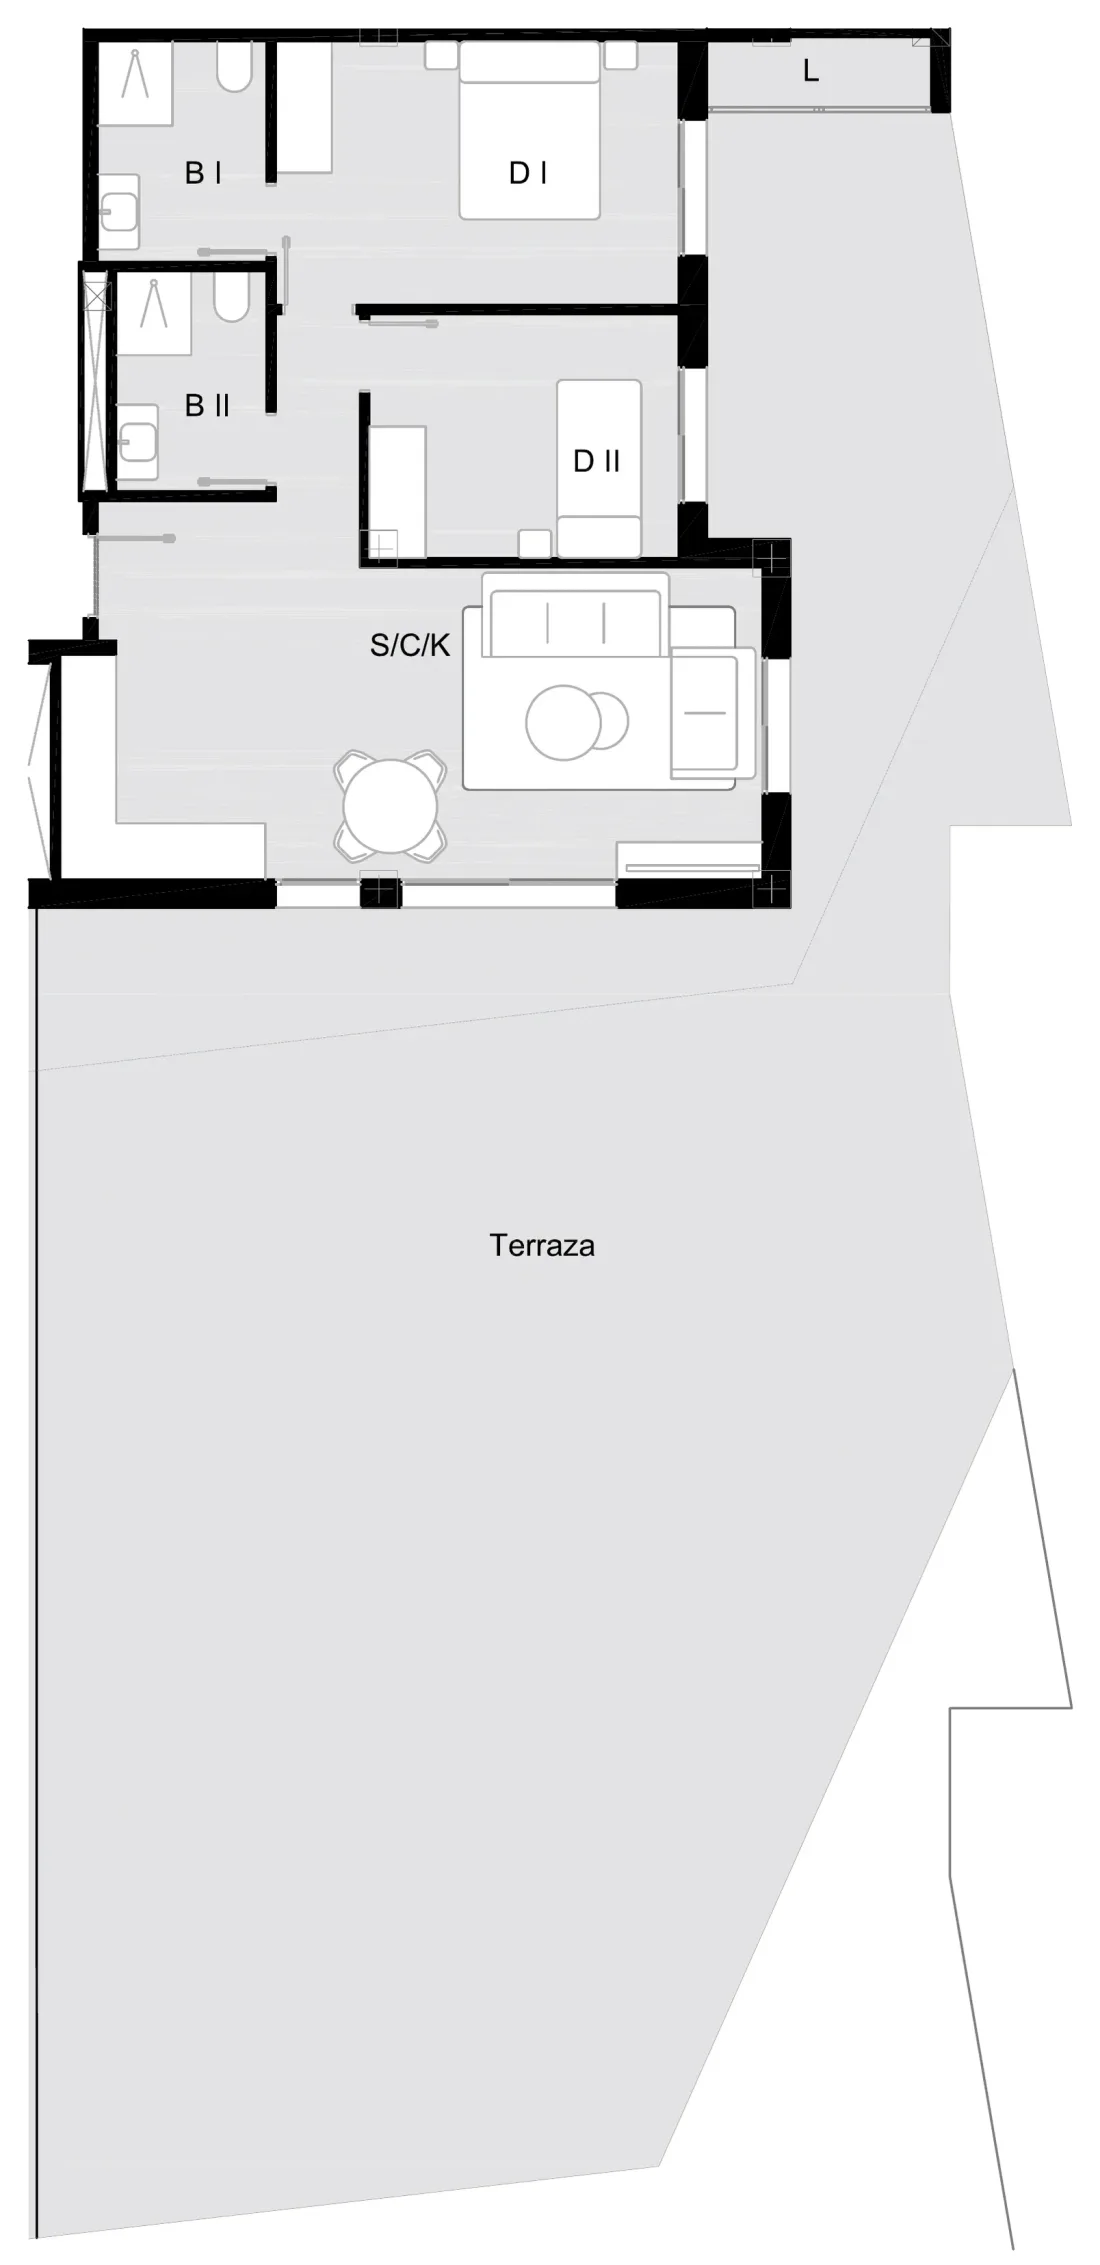
Floor plan of a sixth-floor two-bedroom corner home with a covered and an open terrace.

2 bedrooms, corner

Homes 701 and 702, 6th floor

From
€305,900
Interior m²
67 m²
Terrace m²
149 m²

For a penthouse-style life without a third bedroom: two corner homes near the top of the building with the most outdoor space per square metre inside.

  • 66.70 m² inside, two bedrooms and two bathrooms
  • 149.19 m² of terraces: 29.01 m² covered and 120.18 m² open
  • High up on the corner of the building
See prices and availability

What is Residencial Nature?

Residencial Nature — also listed as Nature Resort — is a new-build apartment building on Ronda Oeste in San Miguel de Salinas, in the province of Alicante: Phase 1 is 68 two- and three-bedroom apartments over a ground floor and seven upper floors, with handover planned for 30 September 2028. Prices start at €194,900.

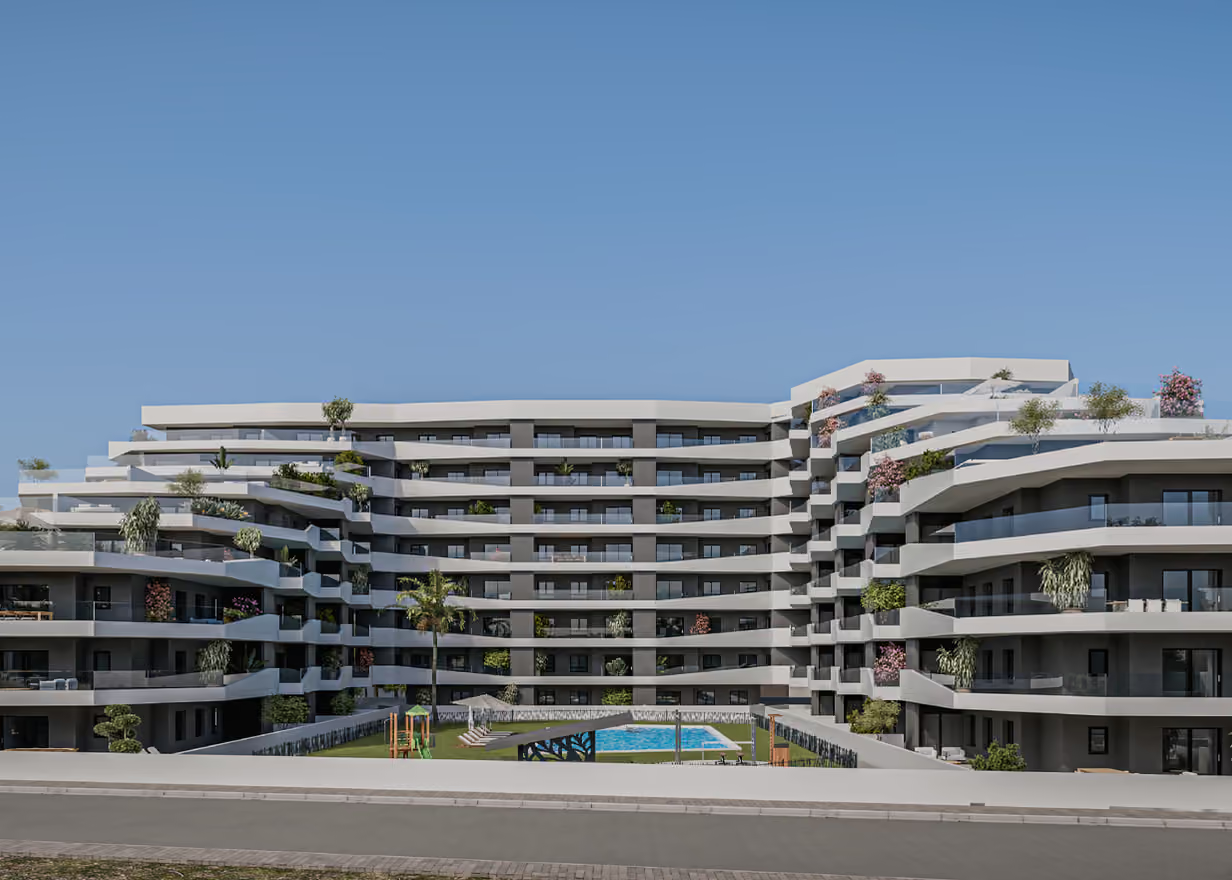
Render of the courtyard side of Residencial Nature (CGI): the long, curved terraces of the building above the lawn and the communal pool.
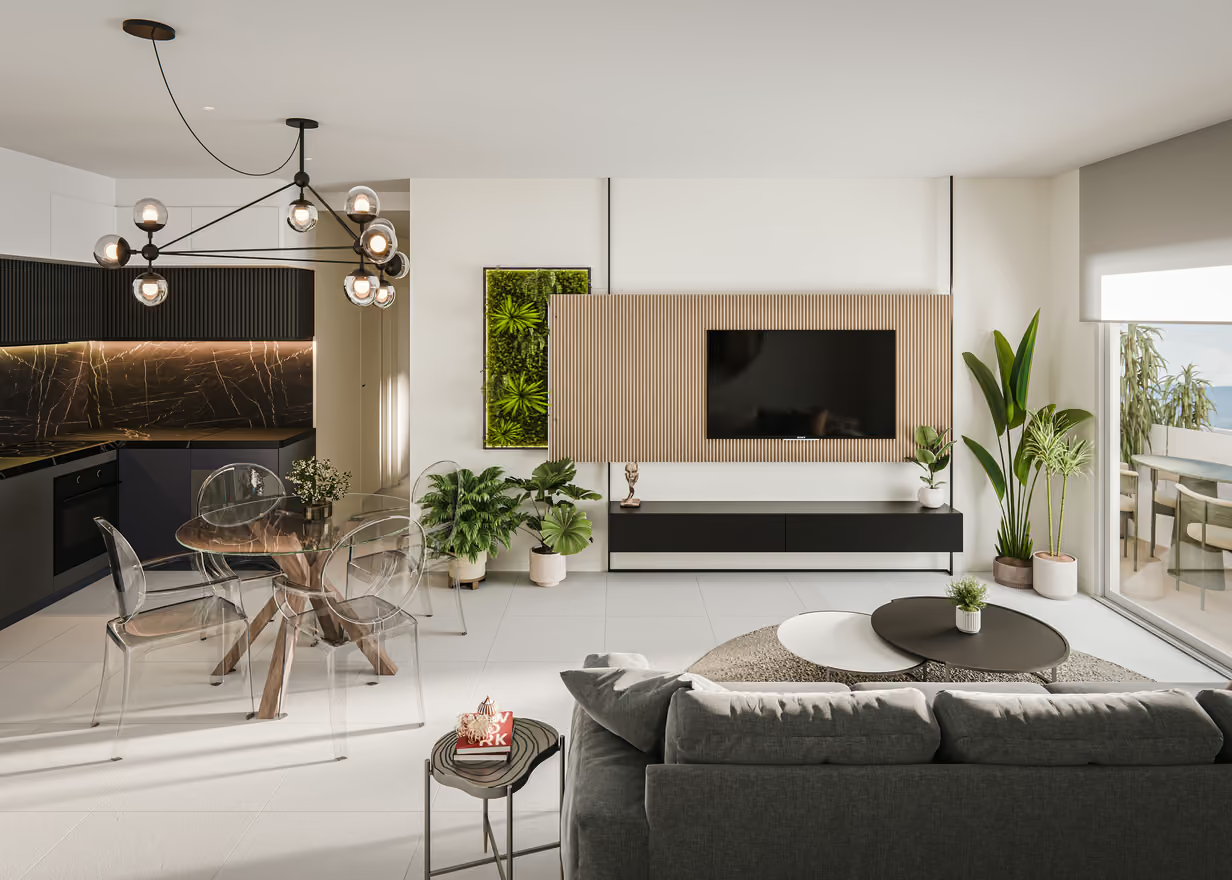
Render of a living, dining and kitchen room (CGI, indicative): a sofa, a glass dining table and a kitchen wall, with the terrace beyond the sliding doors.

The building steps back as it rises, so every home has a real outdoor room: a terrace of 23 to 59 m² on the lower floors, private gardens of 19 to 102 m² on the ground floor, and terraces of 113 to 157 m² on the upper corner homes. It wraps a courtyard with a 169 m² communal pool, a children's pool, a play area and an outdoor fitness corner.

Every home has two bathrooms, a fitted kitchen, aerothermal hot water, air-conditioning pre-installation and a parking space included in the price. The homes facing the courtyard look over the pool; the homes on the outer side look out over the edge of town.

Floor plans

Every home has its own plan sheet with its room areas; open any home's sheet from the price list below. Here is one sheet per layout, with the rooms as the plans print them.

Floor plan, 2 bed · upper floor, Residencial Nature: working drawing with each room marked.
2 bed · upper floorOpen the full plan

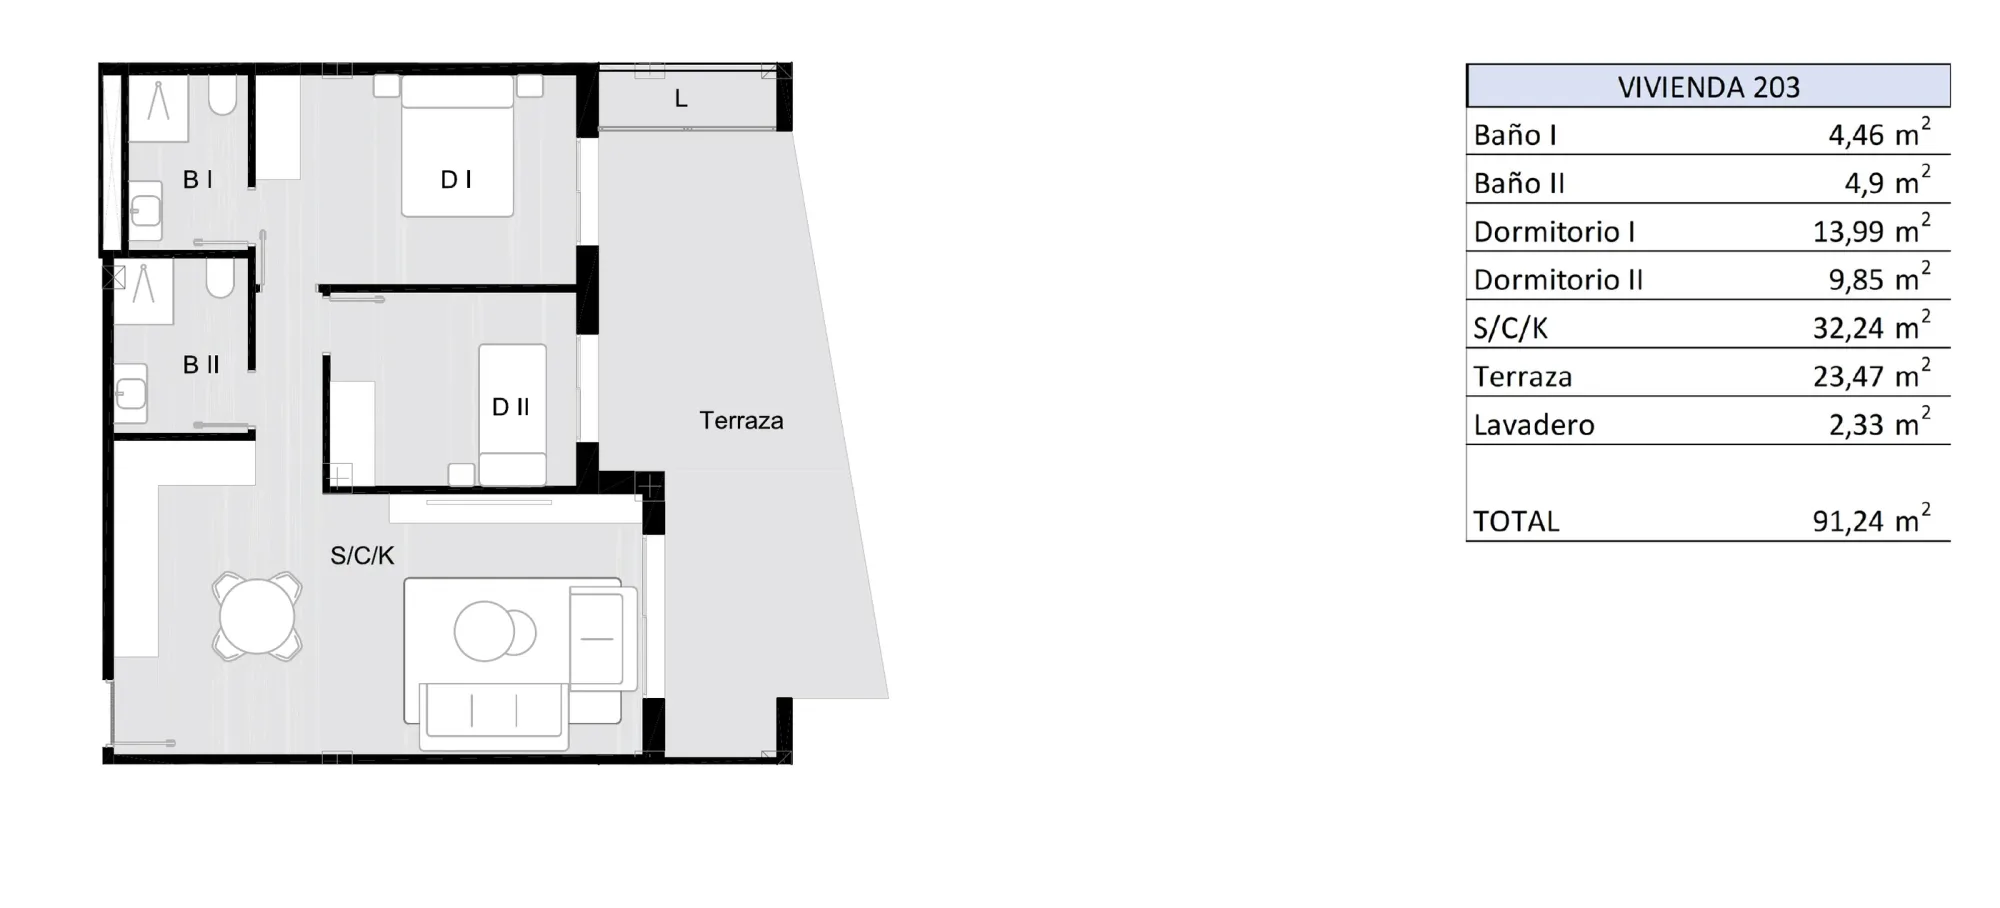
Home 203 is shown. The same layout is used on every floor, mirrored on the two sides of the building; the terrace is 23.47 m², or 25.83 m² on homes 210, 310, 410, 508, 606 and 704.

Home 203: rooms and areas
Roomm²
Bathroom 14.46
Bathroom 24.90
Bedroom 113.99
Bedroom 29.85
Living, dining and kitchen32.24
Interior area65.44
Terrace23.47
Laundry area2.33
Total with outdoor space91.24

The interior area is the sum of the rooms on the plan sheet. The terraces, garden and laundry area are measured separately and make up the total.

From €194,900 plus VAT

See prices and availability
Floor plan, 2 bed · garden, Residencial Nature: working drawing with each room marked.
2 bed · gardenOpen the full plan

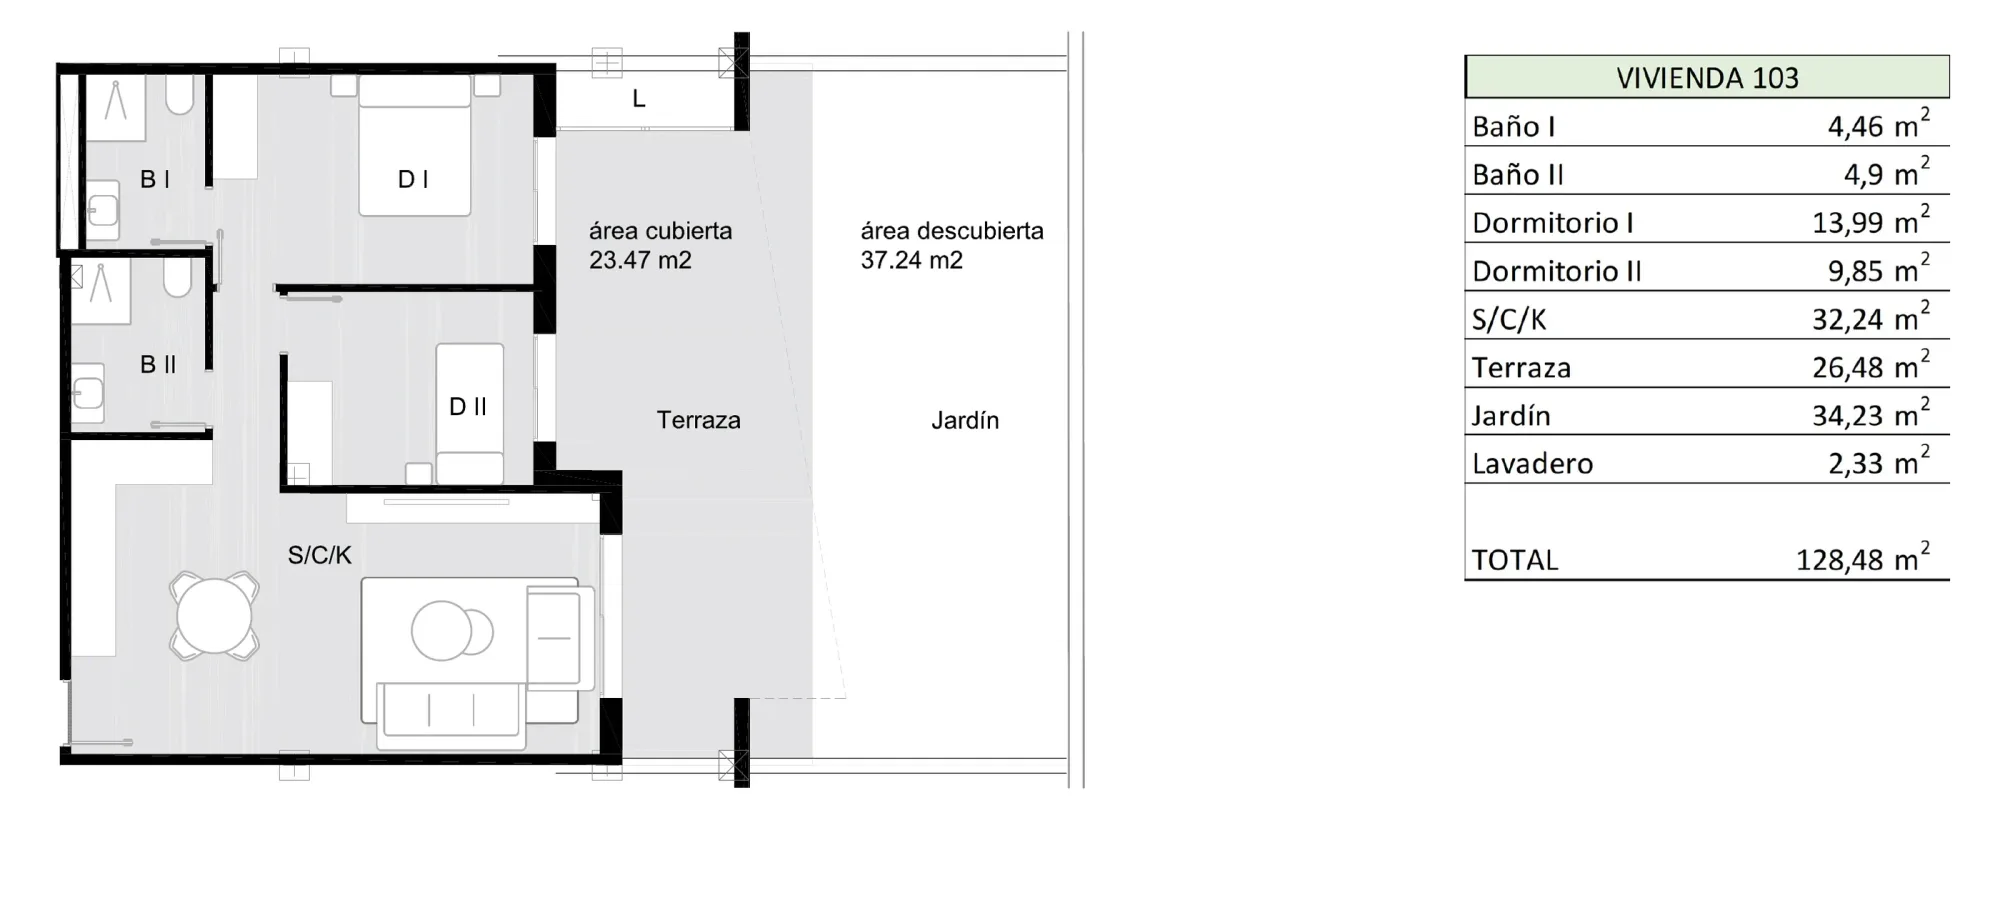
Home 103 is shown. The ground-floor two-bedroom homes 103 to 110 have the same rooms as the floors above, with a terrace of 18 to 26 m² and a private garden of 19 to 34 m². The gardens on the pool side are walled, with a pedestrian gate.

Home 103: rooms and areas
Roomm²
Bathroom 14.46
Bathroom 24.90
Bedroom 113.99
Bedroom 29.85
Living, dining and kitchen32.24
Interior area65.44
Terrace26.48
Garden34.23
Laundry area2.33
Total with outdoor space128.48

The interior area is the sum of the rooms on the plan sheet. The terraces, garden and laundry area are measured separately and make up the total.

From €219,900 plus VAT

See prices and availability
Floor plan, 2 bed · large living, Residencial Nature: working drawing with each room marked.
2 bed · large livingOpen the full plan

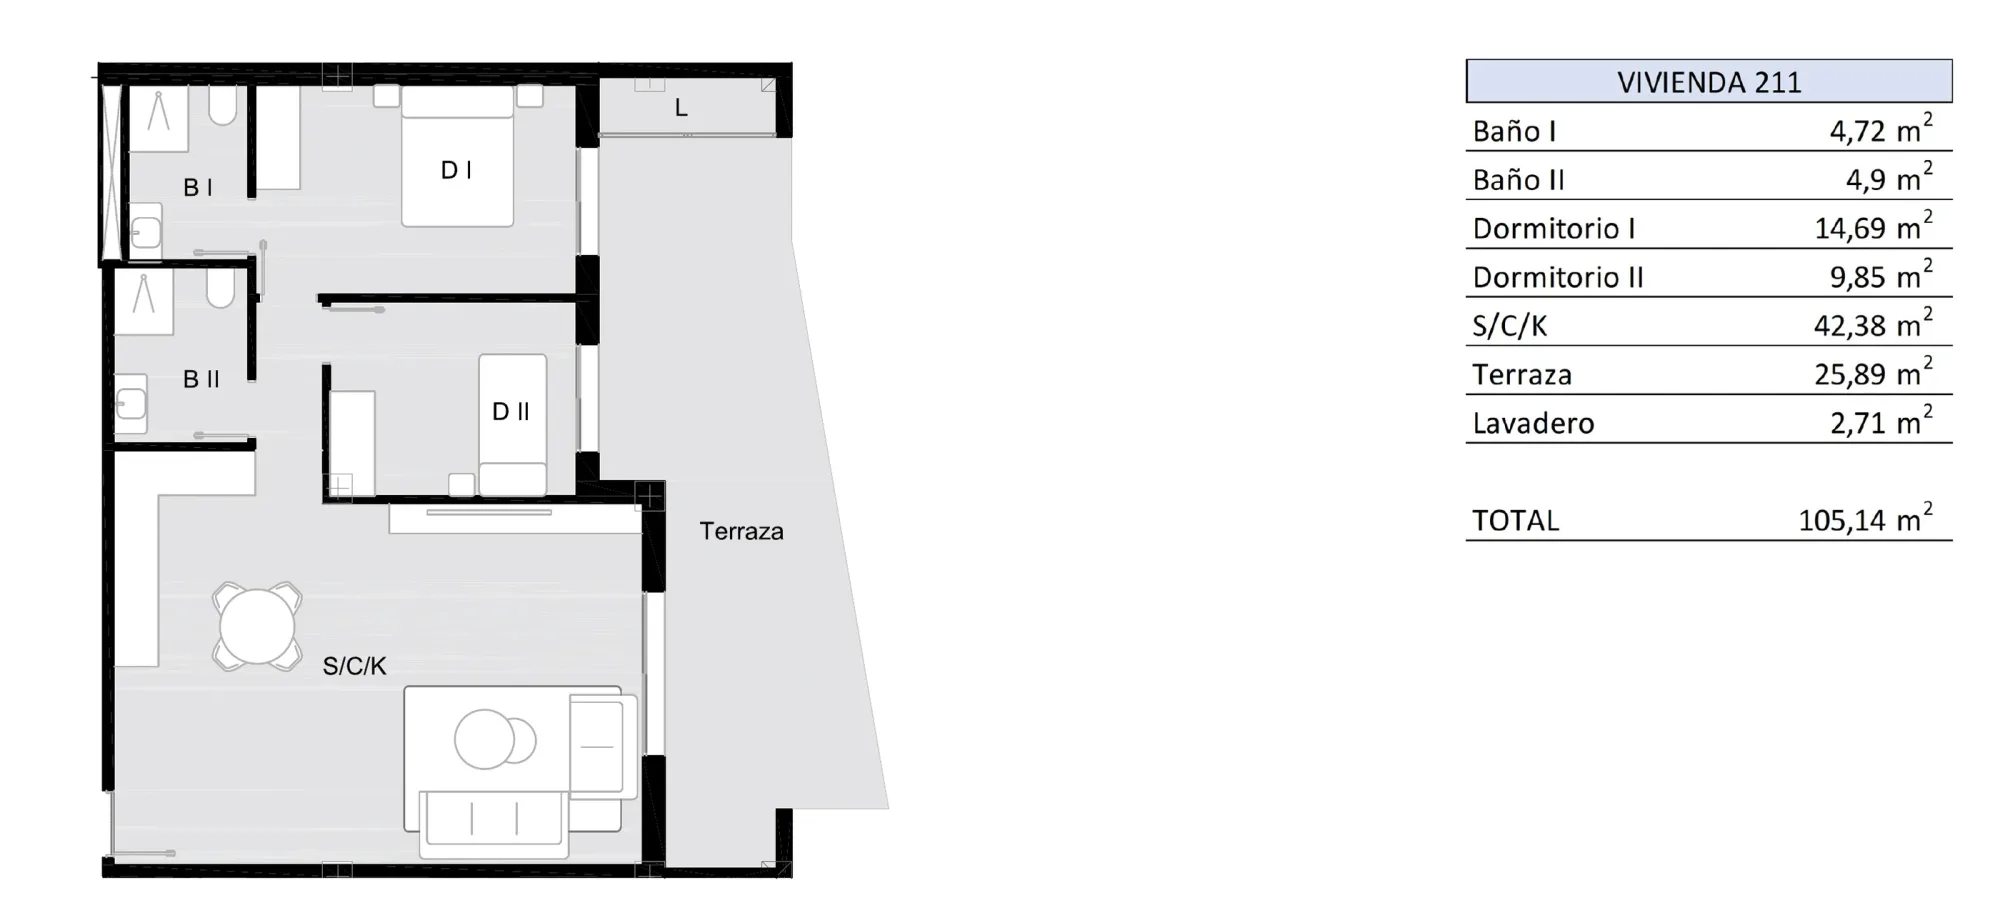
Home 211 is shown. The same layout, with the 42.38 m² living, dining and kitchen room, is at the end of every floor: 111, 211, 311, 411, 509, 607, 705 and 803.

Home 211: rooms and areas
Roomm²
Bathroom 14.72
Bathroom 24.90
Bedroom 114.69
Bedroom 29.85
Living, dining and kitchen42.38
Interior area76.54
Terrace25.89
Laundry area2.71
Total with outdoor space105.14

The interior area is the sum of the rooms on the plan sheet. The terraces, garden and laundry area are measured separately and make up the total.

From €209,900 plus VAT

See prices and availability
Floor plan, 3 bed · corner, Residencial Nature: working drawing with each room marked.
3 bed · cornerOpen the full plan

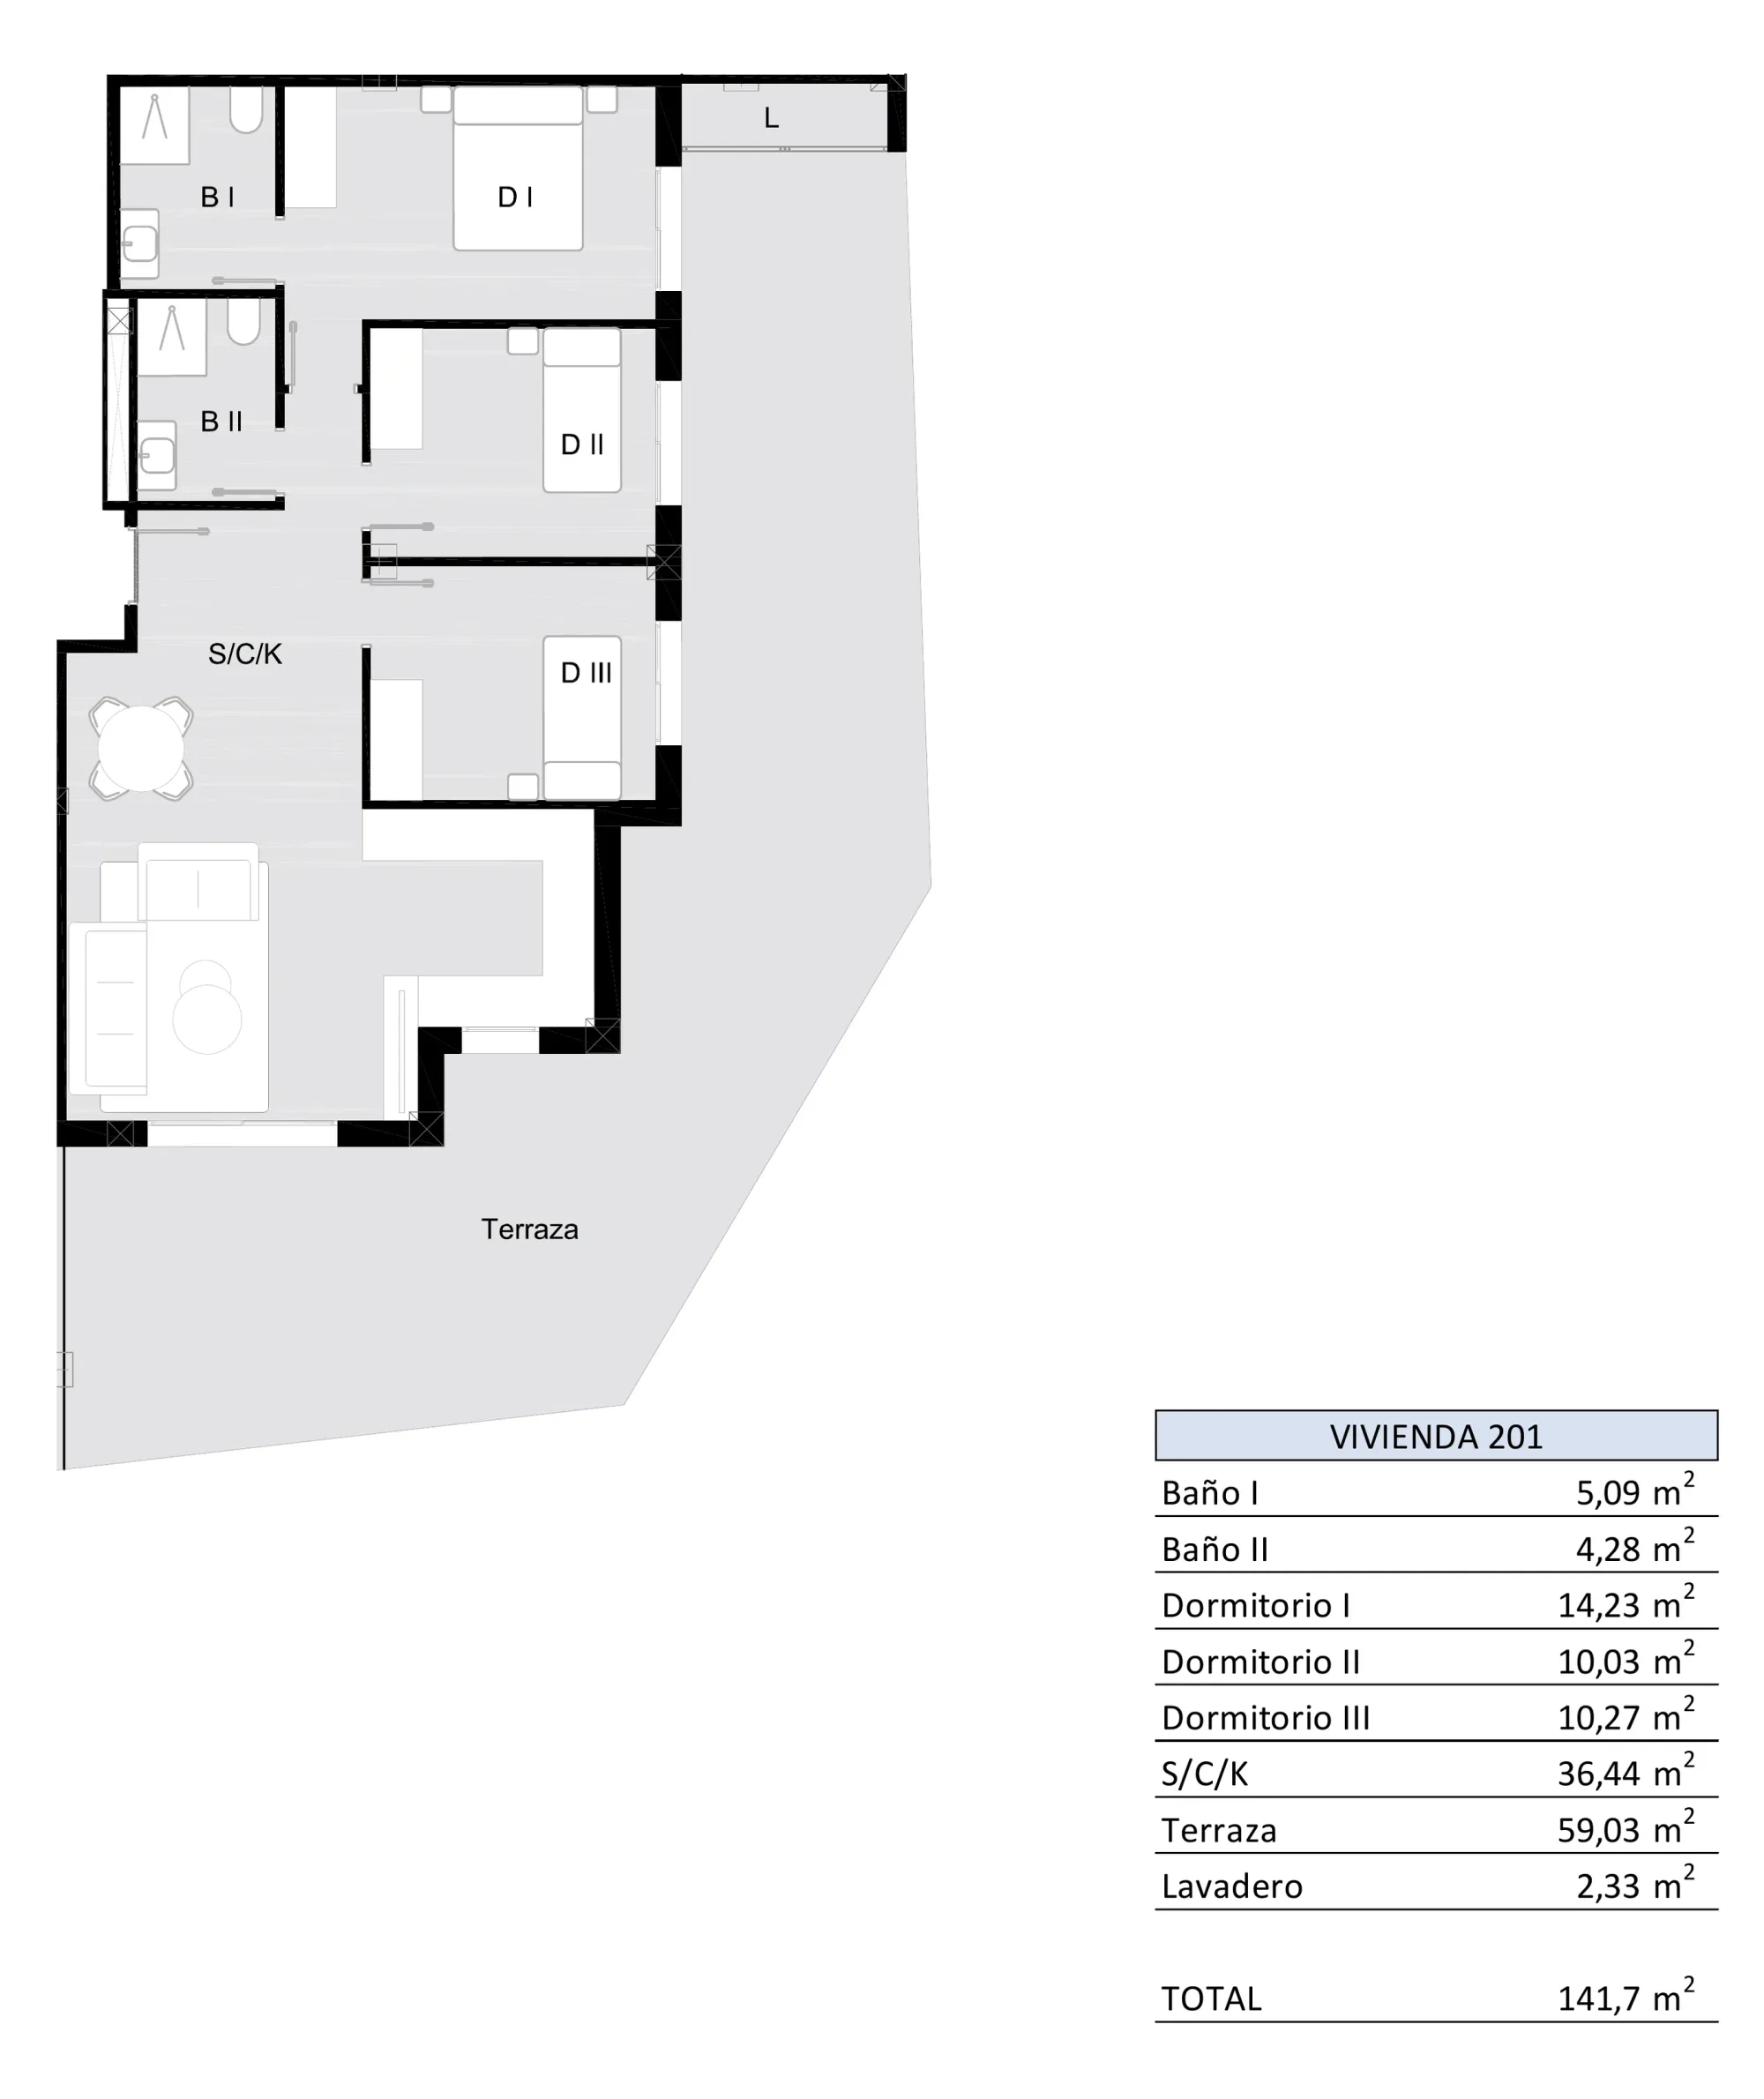
Home 201 is shown. The three-bedroom corner homes 201, 202, 301, 302, 401 and 402 have a 59.03 m² terrace; on the ground floor, 101 and 102 add a garden of 101.76 and 97.73 m².

Home 201: rooms and areas
Roomm²
Bathroom 15.09
Bathroom 24.28
Bedroom 114.23
Bedroom 210.03
Bedroom 310.27
Living, dining and kitchen36.44
Interior area80.34
Terrace59.03
Laundry area2.33
Total with outdoor space141.70

The interior area is the sum of the rooms on the plan sheet. The terraces, garden and laundry area are measured separately and make up the total.

From €269,900 plus VAT

See prices and availability
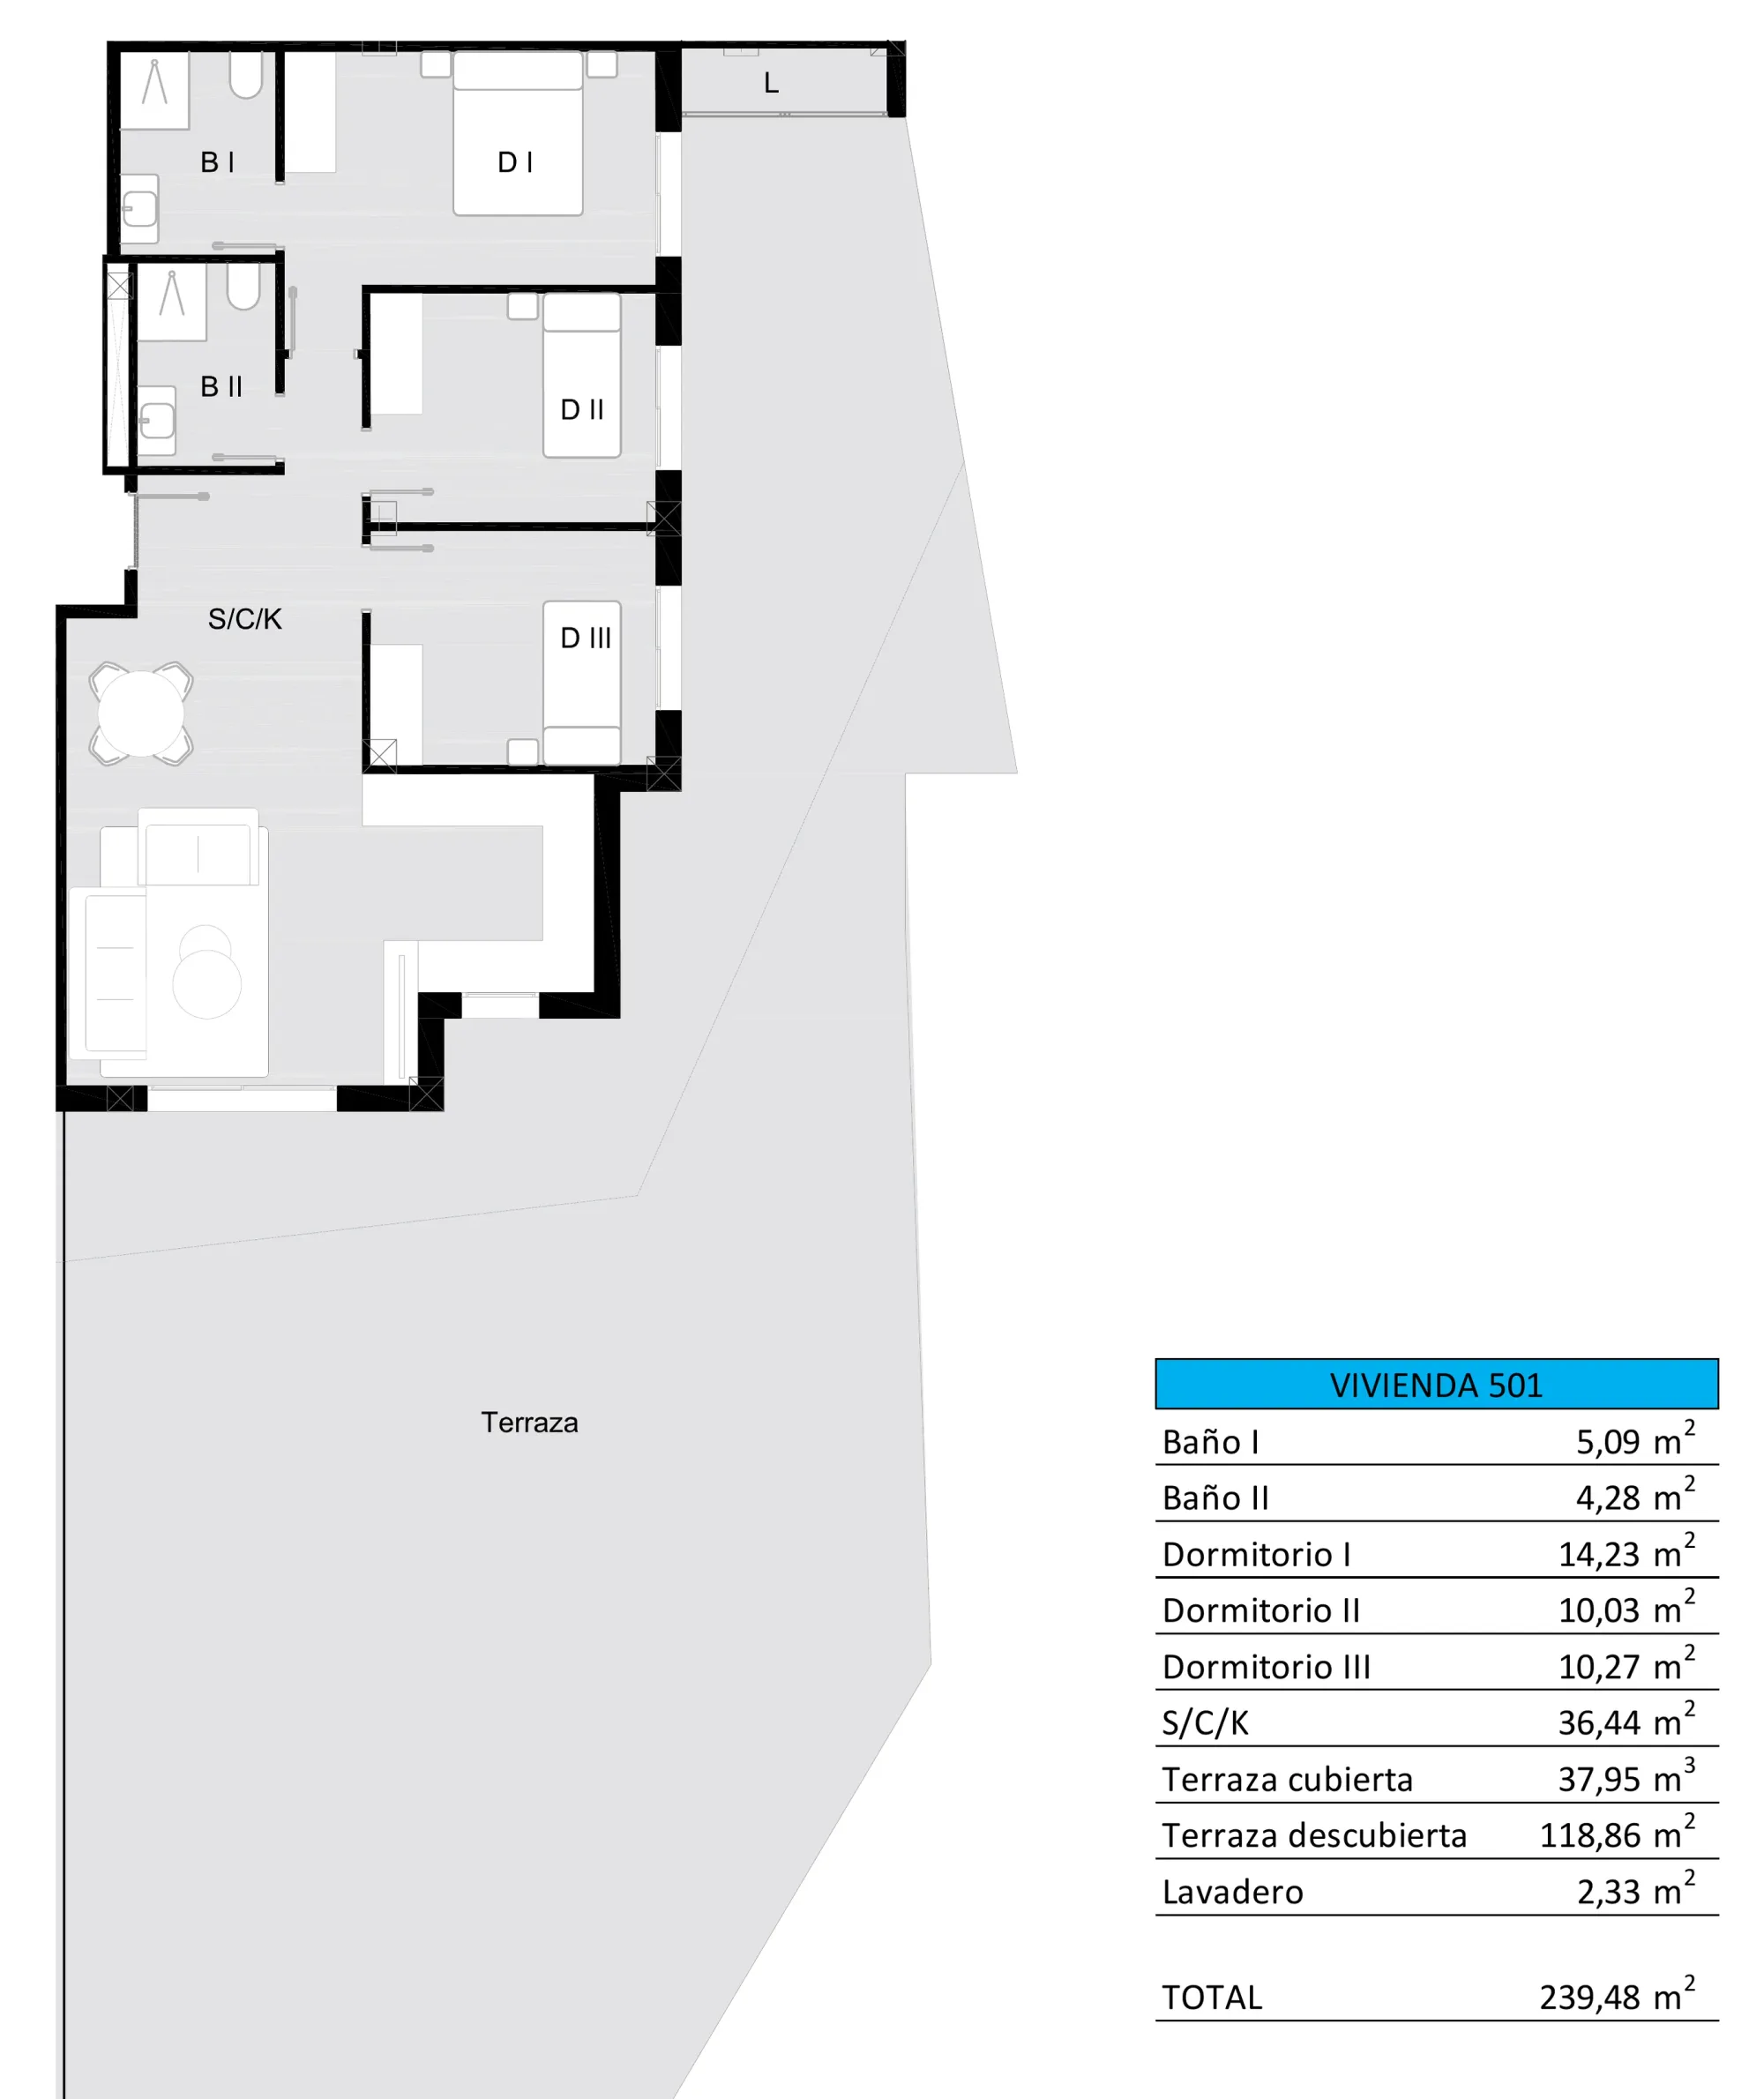
Floor plan, 3 bed · large terraces, Residencial Nature: working drawing with each room marked.
3 bed · large terracesOpen the full plan

Home 501 is shown. Higher up, the corner homes have the building's largest terraces: 156.81 m² on 501 and 502, 135.49 m² on 601 and 602, and 112.80 m² and 115.61 m² on 801 and 802.

Home 501: rooms and areas
Roomm²
Bathroom 15.09
Bathroom 24.28
Bedroom 114.23
Bedroom 210.03
Bedroom 310.27
Living, dining and kitchen36.44
Interior area80.34
Covered terrace37.95
Open terrace118.86
Laundry area2.33
Total with outdoor space239.48

The interior area is the sum of the rooms on the plan sheet. The terraces, garden and laundry area are measured separately and make up the total.

From €319,900 plus VAT

See prices and availability
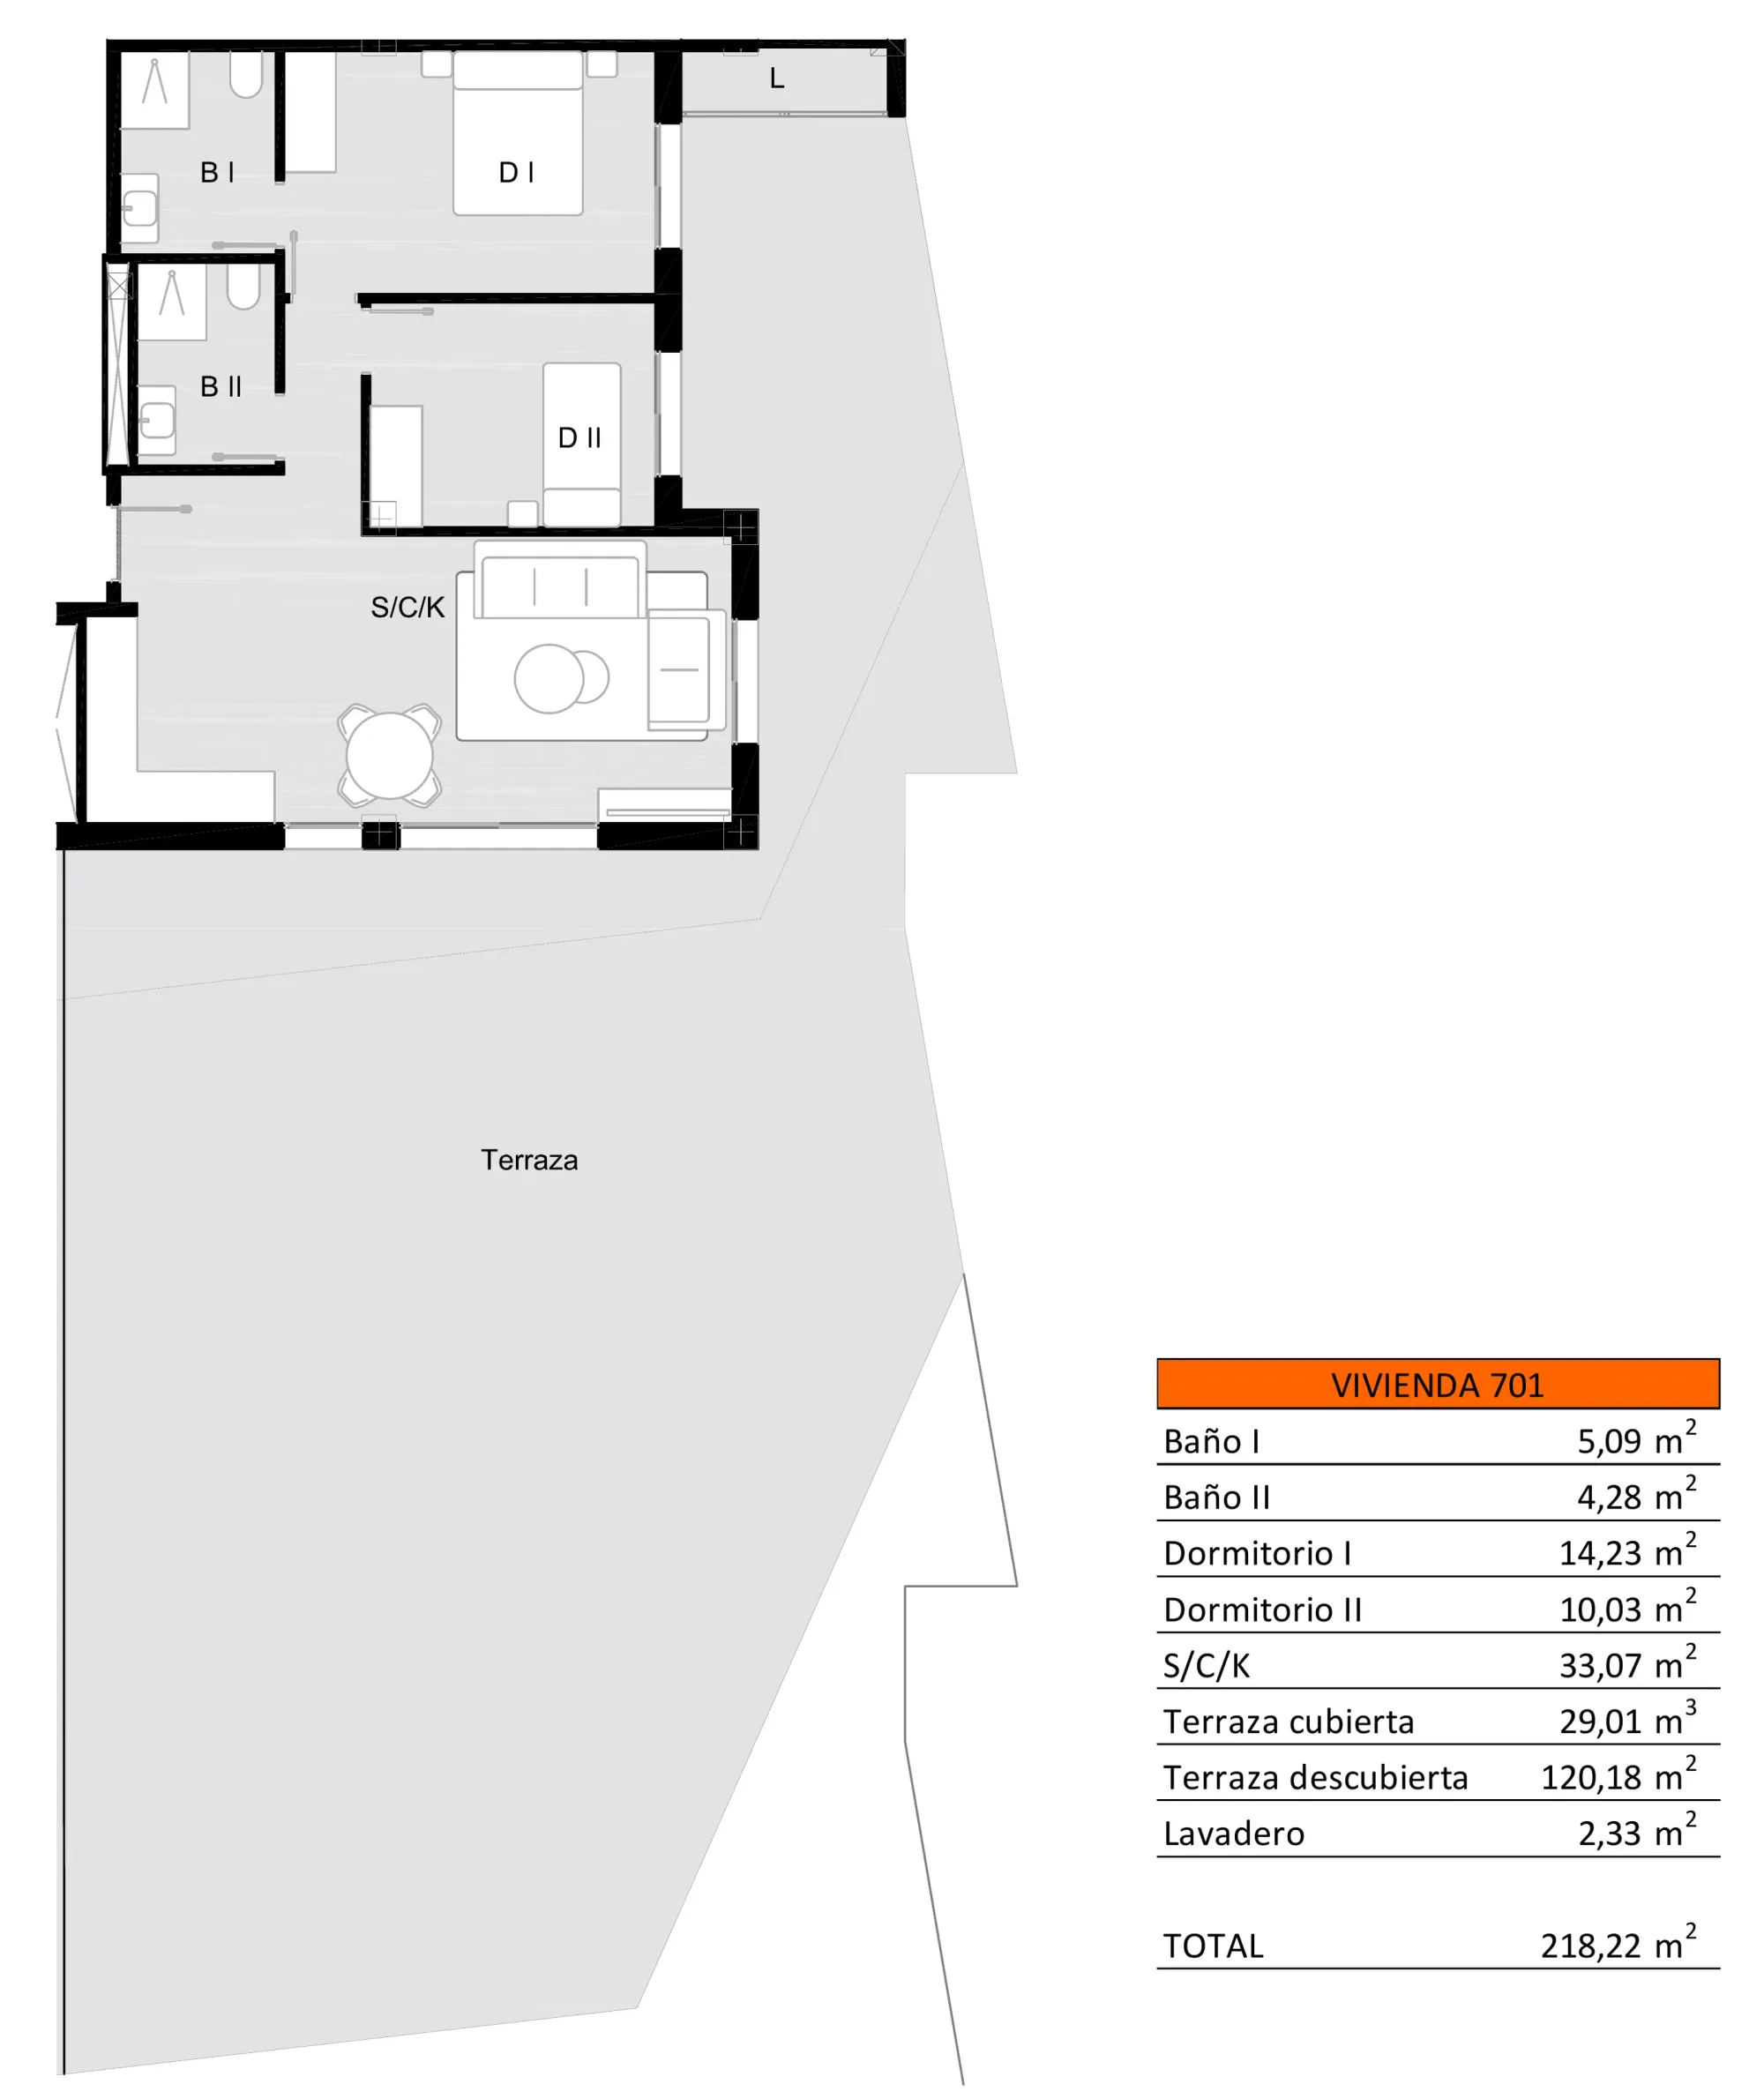
Floor plan, 2 bed · 6th-floor corner, Residencial Nature: working drawing with each room marked.
2 bed · 6th-floor cornerOpen the full plan

Home 701 is shown. Homes 701 and 702 are the two-bedroom corner homes of the sixth floor, each with 149.19 m² of terraces.

Home 701: rooms and areas
Roomm²
Bathroom 15.09
Bathroom 24.28
Bedroom 114.23
Bedroom 210.03
Living, dining and kitchen33.07
Interior area66.70
Covered terrace29.01
Open terrace120.18
Laundry area2.33
Total with outdoor space218.22

The interior area is the sum of the rooms on the plan sheet. The terraces, garden and laundry area are measured separately and make up the total.

From €305,900 plus VAT

See prices and availability

Areas are indicative and taken from the plan sheets and the price list; they may change as the building project is developed. Furniture is shown as an example.

Room to live, inside and out

The property features stepped terraces, a courtyard with a pool and gardens, and views over the open countryside on the western edge of San Miguel de Salinas.

Computer generated image. For illustrative purposes only and the finished building may differ.

Prices

Type
Floor

Availability changes often. Ask which are still free

Scroll sideways for sizes, outdoor space and floor plans

Prices
FloorSideBedsPlanCheck availability
101101€259,900Ground floorOuter side380.3459.98101.76€259,900Check availability
102102€269,900Ground floorPool courtyard380.3459.9897.73€269,900Check availability
103103€219,900Ground floorOuter side265.4426.4834.23€219,900Check availability
104104€219,900Ground floorPool courtyard265.4418.3520.35€219,900Check availability
105105€219,900Ground floorOuter side265.4426.4834.16€219,900Check availability
106106€219,900Ground floorPool courtyard265.4418.3520.35€219,900Check availability
107107€219,900Ground floorOuter side265.4426.4834.23€219,900Check availability
108108€219,900Ground floorPool courtyard265.4418.3520.35€219,900Check availability
109109€219,900Ground floorOuter side265.4426.4834.23€219,900Check availability
110110€219,900Ground floorPool courtyard265.4418.5219.06€219,900Check availability
111111€229,900Ground floorOuter side275.5829.9939.00€229,900Check availability
201201€269,9001st floorOuter side380.3459.03—€269,900Check availability
202202€279,9001st floorPool courtyard380.3459.03—€279,900Check availability
203203€194,9001st floorOuter side265.4423.47—€194,900Check availability
204204€199,9001st floorPool courtyard265.4423.47—€199,900Check availability
205205€194,9001st floorOuter side265.4423.47—€194,900Check availability
206206€199,9001st floorPool courtyard265.4423.47—€199,900Check availability
207207€194,9001st floorOuter side265.4423.47—€194,900Check availability
208208€199,9001st floorPool courtyard265.4423.47—€199,900Check availability
209209€194,9001st floorOuter side265.4423.47—€194,900Check availability
210210€199,9001st floorPool courtyard265.4425.83—€199,900Check availability
211211€209,9001st floorOuter side276.5425.89—€209,900Check availability
301301€269,9002nd floorOuter side380.3459.03—€269,900Check availability
302302€279,9002nd floorPool courtyard380.3459.03—€279,900Check availability
303303€197,9002nd floorOuter side265.4423.47—€197,900Check availability
304304€202,9002nd floorPool courtyard265.4423.47—€202,900Check availability
305305€197,9002nd floorOuter side265.4423.47—€197,900Check availability
306306€202,9002nd floorPool courtyard265.4423.47—€202,900Check availability
307307€197,9002nd floorOuter side265.4423.47—€197,900Check availability
308308€202,9002nd floorPool courtyard265.4423.47—€202,900Check availability
309309€197,9002nd floorOuter side265.4423.47—€197,900Check availability
310310€202,9002nd floorPool courtyard265.4425.83—€202,900Check availability
311311€212,9002nd floorOuter side276.5425.89—€212,900Check availability
401401€272,9003rd floorOuter side380.3459.03—€272,900Check availability
402402€282,9003rd floorPool courtyard380.3459.03—€282,900Check availability
403403€200,9003rd floorOuter side265.4423.47—€200,900Check availability
404404€205,9003rd floorPool courtyard265.4423.47—€205,900Check availability
405405€200,9003rd floorOuter side265.4423.47—€200,900Check availability
406406€205,9003rd floorPool courtyard265.4423.47—€205,900Check availability
407407€200,9003rd floorOuter side265.4423.47—€200,900Check availability
408408€205,9003rd floorPool courtyard265.4423.47—€205,900Check availability
409409€200,9003rd floorOuter side265.4423.47—€200,900Check availability
410410€205,9003rd floorPool courtyard265.4425.83—€205,900Check availability
411411€220,9003rd floorOuter side276.5425.89—€220,900Check availability
501501€319,9004th floorOuter side380.34156.81—€319,900Check availability
502502€329,9004th floorPool courtyard380.34156.81—€329,900Check availability
503503€203,9004th floorOuter side265.4423.47—€203,900Check availability
504504€208,9004th floorPool courtyard265.4423.47—€208,900Check availability
505505€203,9004th floorOuter side265.4423.47—€203,900Check availability
506506€208,9004th floorPool courtyard265.4423.47—€208,900Check availability
507507€203,9004th floorOuter side265.4423.47—€203,900Check availability
508508€208,9004th floorPool courtyard265.4425.83—€208,900Check availability
509509€223,9004th floorOuter side276.5425.89—€223,900Check availability
601601€329,9005th floorOuter side380.34135.49—€329,900Check availability
602602€349,9005th floorPool courtyard380.34135.49—€349,900Check availability
603603€206,9005th floorOuter side265.4423.47—€206,900Check availability
604604On request5th floorPool courtyard265.4423.47—On requestCheck availability
605605€206,9005th floorOuter side265.4423.47—€206,900Check availability
606606€211,9005th floorPool courtyard265.4425.83—€211,900Check availability
607607€226,9005th floorOuter side276.5425.89—€226,900Check availability
701701€305,9006th floorOuter side266.70149.19—€305,900Check availability
702702€315,9006th floorPool courtyard266.70149.19—€315,900Check availability
703703€215,9906th floorOuter side265.4423.47—€215,990Check availability
704704€218,9006th floorPool courtyard265.4425.83—€218,900Check availability
705705€230,9006th floorOuter side276.5425.89—€230,900Check availability
801801€379,9007th floorOuter side380.34112.80—€379,900Check availability
802802€389,9007th floor—380.34115.61—€389,900Check availability
803803€239,9007th floorOuter side276.5425.89—€239,900Check availability

No homes match those filters. Clear them, or ask us — the list changes as homes are reserved.

Prices are from the price list of 28 September 2026 and exclude 10% VAT, 1.4% stamp duty (AJD) and the notary, registry and legal costs. A parking space is included in the price of every home. Interior area = the sum of the rooms on the plan sheet.

Register for an in-person or virtual viewing

Come and see the site, the show finishes and the area with us, or take a live video walk-through from home. Ask us anything along the way.

What is built into the price

Every home comes with a fitted kitchen with induction hob and extractor hood, two bathrooms, aerothermal hot water, porcelain floors, a terrace or garden and a parking space. Air conditioning is pre-installed — the units themselves are an extra. Everything below is from the quality specification.

Kitchen

  • Fully fitted with wall and base units and a single-bowl sink
  • Wood-finish worktop and splashback
  • Induction hob and extractor hood

The specification lists no other appliances; the renders show an oven as an example.

Climate and hot water

  • Aerothermal heat pump for hot water, 150-litre tank
  • Air-conditioning pre-installation for split units in the bedrooms and the living-dining room

Pre-installation means the ducts and connections are built in; the air-conditioning units are an extra.

Windows and doors

  • Grey lacquered aluminium frames with double glazing
  • Sliding balcony doors in the living room
  • Glass balustrades on the terraces
  • Shutters on every bedroom and living-room window
  • Security front door with a panoramic peephole
  • White lacquered fitted wardrobes with top storage in the bedrooms

Bathrooms

  • Two bathrooms in every home, with shower trays
  • Single-lever taps and first-quality sanitaryware
  • Washbasins with vanity units
  • Extractor fans in the bathrooms without a window

Floors and finishes

  • Large-format porcelain floors and skirting throughout
  • Tiled shower areas
  • Smooth, washable, breathable anti-mould paint
  • Plaster false ceilings in the bathrooms and some rooms
  • Ceramic paving on the terraces

Structure and insulation

  • Reinforced-concrete footings and frame
  • Double brick facade with insulation panels in the cavity
  • Acoustic insulation in the walls between homes
  • Acoustic sheet under the floors of the upper storeys
  • Ventilated air chamber under the ground-floor homes

Communal areas

  • Communal pool with 169 m² of water
  • Children's splash pool with 30 m² of water
  • Children's play area
  • Outdoor fitness area with exercise equipment
  • Landscaped gardens with lawn
  • Lifts

Parking and services

  • A parking space included with every home, indoor or outdoor
  • TV and telephone points in the living room and every bedroom
  • Cable-TV and aerial installation, with a shared telecoms room
  • Laundry area on the terrace of every home

Ground-floor gardens

  • Gardens on the pool side: walled, with a pedestrian gate
  • Gardens on the street side: a low rendered wall with a metal railing

Guarantee

Every home at Residencial Nature carries the ten-year structural insurance (seguro decenal) that Spanish law requires for a new home (Ley 38/1999, LOE). The quality specification allows materials to be replaced by others of similar or higher quality; ask us for the current specification before you reserve.

Where Ronda Oeste is

Ronda Oeste runs along the western edge of San Miguel de Salinas, where the town meets open countryside. The town centre is 440 m away, Playa Punta Prima 13 km and Aeropuerto Internacional de la Región de Murcia 59 km. Every distance below was routed from the building's own position.

Residencial Nature and what is around it

Tap a category to see its places; distances are by toll-free roads, or on foot where marked.

Loading the map…

Beaches

Beaches
PlaceDistanceTime
Playa Punta Prima13 km18 min
Playa del Cura13 km20 min
Playa Flamenca14 km20 min
Playa La Zenia14 km19 min
Playa de Cabo Roig15 km22 min
Cala Capitán16 km24 min

Everyday

Everyday
PlaceDistanceTime
Masymas400 m5 min on foot
San Miguel de Salinas town centre440 m6 min on foot
Mercadona6.7 km13 min
Centro Comercial Habaneras13 km18 min
Centro Comercial Zenia Boulevard14 km19 min

Health

Health
PlaceDistanceTime
Nearest pharmacy (Plaza de la Libertad)360 m5 min on foot
Centro de Salud San Miguel de Salinas520 m7 min on foot
Hospital Universitario de Torrevieja8.3 km12 min
Hospital Quirónsalud Torrevieja15 km21 min
Hospital Universitario Vega Baja22 km29 min

Schools

Schools
PlaceDistanceTime
IES Los Alcores240 m3 min on foot
CEIP Gloria Fuertes430 m5 min on foot
El Limonar International School Villamartín5.1 km10 min

Nature

Nature
PlaceDistanceTime
Embalse de La Pedrera11 km14 min
Laguna Rosa de Torrevieja15 km24 min
Parque Natural de las Lagunas de La Mata y Torrevieja18 km24 min

Golf

Golf
PlaceDistanceTime
Club de Golf Villamartín6.1 km12 min
Las Colinas Golf & Country Club6.4 km13 min
Real Club de Golf Campoamor6.9 km13 min
Vistabella Golf8.9 km12 min
Club de Golf Las Ramblas9.1 km20 min
Lo Romero Golf21 km30 min

Airports

Airports
PlaceDistanceTime
Aeropuerto Internacional de la Región de Murcia59 km54 min
Aeropuerto de Alicante-Elche Miguel Hernández63 km47 min

Cities

Cities
PlaceDistanceTime
Torrevieja12 km18 min
Orihuela21 km27 min
Murcia39 km51 min
Cartagena55 km46 min
Alicante71 km55 min

San Miguel de Salinas

San Miguel de Salinas is a town of 7,177 people (INE, 1 January 2025) in the south of the province of Alicante. The town hall calls it the Balcón de la Costa Blanca, the balcony of the Costa Blanca: it stands on a hill at the foot of the Sierra de los Alcores, looking out over the Segura plain and the salt lakes towards the Mediterranean.

More than half of its residents are from abroad, the largest groups British, Belgian and German (INE, 2025), and the town lives all year round: a health centre with a 24-hour emergency point, three pharmacies, a state primary and a secondary school, bars and restaurants, and a market every Wednesday morning.

Buses run from the town to Torrevieja and its hospital, Orihuela Costa and Orihuela (line L640), and to Alicante (line L639). Residencial Nature sits on the western edge, on Ronda Oeste, where the streets give way to open countryside.

The climate

A dry, sunny coast: warm summers, mild winters and little rain, about 313 mm a year.

Normals 1981–2010 from AEMET, Spain's met office, at its nearest station with published normals, San Javier airport, about 21 km away.

Sunshine a year
2,621 h
Average temperature
17.6 °C
January average
10.8 °C
August average
25.5 °C

Questions about Residencial Nature

Straight answers on this development: prices, the homes, the building and San Miguel de Salinas.

Prices and buying

How much do the apartments at Residencial Nature cost?

The apartments at Residencial Nature cost €194,900 to €389,900 on the price list of 28 September 2026, excluding VAT, stamp duty and purchase costs. A parking space is included in every price, and the table on this page shows the price of every home for sale.

Is Residencial Nature the same as Nature Resort?

Residencial Nature and Nature Resort are the same development: 68 two- and three-bedroom apartments on Ronda Oeste in San Miguel de Salinas. Residencial Nature is the name on the plans; Nature Resort appears on the price list and on some listings.

Who is selling Residencial Nature, and is the agency licensed?

Residencial Nature is sold by Sunny Casas, its official sales partner, a licensed estate agency based in Torrevieja. Sunny Casas is the trading name of Sunny Global S.L., entered in the Comunitat Valenciana's register of estate agents as RAICV 5942. Ask us anything about the homes, the price list or buying in Spain.

How do I find out which homes are still free?

The price list on this page shows every home for sale at Residencial Nature with its price. Availability changes often, so ask us about the ones you like and we'll tell you the same working day which are still free, with their plans.

What taxes do I pay on top of the price?

A buyer of a new home at Residencial Nature pays 10% VAT and stamp duty (AJD) of 1.4%, the Comunitat Valenciana's rate for deeds signed from 1 June 2026, or 0.1% if the home becomes the buyer's habitual residence under Spanish income-tax rules. Notary, land registry and legal costs come on top.

When will Residencial Nature be finished?

Handover of Residencial Nature is planned for 30 September 2028, the date on the price list for every home. We'll keep this page up to date as the building goes up.

Why do homes on the same floor have different prices?

At Residencial Nature, price follows the view and the outdoor space. On the first to fourth floors, a home facing the pool courtyard costs €5,000 more than the matching home on the outer side, prices rise a little floor by floor, and the corner homes with large terraces cost most.

Can I buy from abroad?

Buying a home at Residencial Nature from abroad is common. You need an NIE, the Spanish tax number for foreigners, and a Spanish bank account; many buyers give a lawyer power of attorney so they don't have to travel for each step. Ask us and we'll explain how it works.

Does buying a home in Spain give me the right to live there?

Buying a home at Residencial Nature does not by itself give the right to live in Spain. Citizens of the EU, Norway, Iceland, Liechtenstein and Switzerland can live there and register as residents; others, UK citizens included, can stay 90 days in any 180 without a visa.

Can I rent the apartment out to holidaymakers?

Letting an apartment at Residencial Nature to holidaymakers needs a tourist-let registration with the Comunitat Valenciana, which asks for a municipal compatibility report, and since April 2025 Spanish law also requires the approval of three fifths of the owners' community. A long-term let, as the tenant's home, needs neither; ask us how it works before you buy to let.

The homes

How many bedrooms do the apartments have?

The apartments at Residencial Nature have two or three bedrooms, and every home has two bathrooms. The three-bedroom homes are on the corners of the building; the two-bedroom homes come in three layouts.

How big are the apartments?

The apartments at Residencial Nature have 65.44 to 80.34 m² of interior space, the sum of the rooms on the plan sheets. On top of that come terraces of 18 to 157 m² and, on the ground floor, private gardens of 19 to 102 m².

Are the areas net or built?

The interior areas at Residencial Nature are the sum of the rooms on each home's plan sheet, the figure the price list prints as m² built. In Spain a net area (superficie útil) counts only the floor you can walk on, while a built area (superficie construida) also counts the walls, so ask us for both certified figures for the home you like before you reserve.

Which apartments have a private garden?

The eleven ground-floor homes at Residencial Nature, 101 to 111, have a private garden as well as a terrace: 19 to 39 m² on the two-bedroom homes, and 101.76 and 97.73 m² on the three-bedroom corner homes 101 and 102. The gardens on the pool side are walled, with a pedestrian gate.

Which apartments have the biggest terraces?

The upper corner homes at Residencial Nature have the biggest terraces: 156.81 m² on 501 and 502, 149.19 m² on 701 and 702, 135.49 m² on 601 and 602, and 112.80 and 115.61 m² on 801 and 802, each part covered and part open.

Is there a swimming pool?

Residencial Nature has a communal pool with 169 m² of water and a separate 30 m² children's splash pool, in the courtyard of the building, with a children's play area, an outdoor fitness area and landscaped gardens.

Is parking included?

A parking space is included in the price of every home at Residencial Nature, indoor or outdoor according to the quality specification. Its number is assigned on the price list; ask us which space goes with the home you like.

Is there a lift?

Residencial Nature has lifts; the building rises to a ground floor and seven upper floors.

Is air conditioning included?

Air conditioning at Residencial Nature is pre-installed, not fitted: the ducts and connections for split units in the bedrooms and the living room are built in, and the units are an extra. Hot water comes from an aerothermal heat pump with a 150-litre tank, which is included.

What comes with the kitchen?

The kitchen at Residencial Nature is fully fitted with wall and base units, a wood-finish worktop and splashback, a sink, an induction hob and an extractor hood. The quality specification lists no other appliances.

Are the apartments sold furnished?

The apartments at Residencial Nature are sold unfurnished, with fitted wardrobes in the bedrooms and a fitted kitchen. The interior renders are styled to show the rooms lived in.

Is there a storage room?

The quality specification for Residencial Nature does not list storage rooms. Every home has fitted wardrobes with top storage in the bedrooms and a laundry area of 2.33 m² on its terrace, 2.71 m² on the upper floors of the larger two-bedroom layout.

What guarantee comes with a new home?

Every home at Residencial Nature carries the ten-year structural insurance that Spanish law requires for a new home, the seguro decenal of Ley 38/1999. It covers damage to the foundations and structure for ten years from completion.

What is the energy rating?

The energy rating of the homes at Residencial Nature has not been published yet. It is being finalised and will be published here with the energy certificate.

What will the community fees be?

The community fees for Residencial Nature are set when the owners' community is formed, around handover, and depend on the running costs of the pool, gardens and lifts. They are being finalised and will be published here; ask us for the current estimate.

Location and living

Where exactly is Residencial Nature?

Residencial Nature is at Ronda Oeste 39, 03193 San Miguel de Salinas (Alicante), on the western edge of the town. The town centre is 440 m away, about 6 min on foot.

How far is the beach?

The nearest beach to Residencial Nature is Playa Punta Prima, 13 km away, about 18 min by car. The beaches of Orihuela Costa and Torrevieja are all within a short drive.

How far is the airport?

The nearest airport to Residencial Nature is Aeropuerto Internacional de la Región de Murcia, 59 km away, about 54 minutes by car. The other airport, Aeropuerto de Alicante-Elche Miguel Hernández, is 63 km away, about 47 minutes.

Is there healthcare nearby?

The nearest hospital to Residencial Nature is Hospital Universitario de Torrevieja, 8.3 km away, about 12 minutes by car. San Miguel de Salinas has its own health centre with a 24-hour emergency point.

Is there golf nearby?

The nearest golf course to Residencial Nature is Club de Golf Villamartín, 6.1 km away, about 12 minutes by car. Several more courses of the Orihuela Costa area are within a short drive.

Is San Miguel de Salinas busy in winter?

San Miguel de Salinas is a town with a year-round registered population of 7,177, more than half of them from abroad, not a resort that closes after the summer: its shops, bars, schools, health centre and Wednesday market keep going through the year.

Ask which homes are still free

Straight answers on availability, current prices, guarantees and running costs. Tell us the home or the type you like and we'll reply the same working day.

Thank you — your enquiry is with us.

We'll come back to you the same working day with the current price list and what is still free. If it's urgent, WhatsApp is the fastest way to reach us.

WhatsApp

Want to see it for real, in person or on a video call?

Ask about a home

Which home interests you?

One tap — you can change your mind later.

When are you looking to buy?

This tells us how much detail to send.

Where shall we send it?

We'll send the current price list and the floor plans here.

Include your country code so we can call or message you, e.g. +44 7700 900000.

We use your details only to answer this request.Privacy policy

Thank you — your enquiry is with us.

We'll come back to you the same working day with the current price list and what is still free. If it's urgent, WhatsApp is the fastest way to reach us.

WhatsApp

Want to see it for real, in person or on a video call?

Ask about a home

Which home interests you?

One tap — you can change your mind later.

When are you looking to buy?

This tells us how much detail to send.

How would you like to see it?
When will you be in the area?When suits you for a call?

Give us your travel dates and we'll plan the visit around them.

Best time of day

Where shall we send it?How can we reach you?

We'll send the current price list and the floor plans here.

Include your country code so we can call or message you, e.g. +44 7700 900000.

A home number, or just the type — for example “305” or “any ground-floor home with a garden”.

We use your details only to answer this request.Privacy policy

CallWhatsAppPrice listViewing